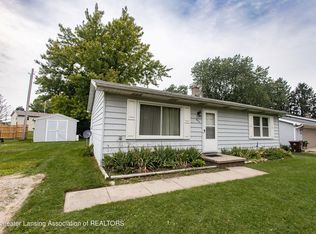
Incredible find! 3Br 2 bt ranch in Sunfield, right acroos from the park, easy commute to Lansing or GR! Move in ready! Living room welcomes you from the covered front porch. Open floor plan into updated kitchen with stainless appliances including new refrigerator. Ample counter & cabinet space for the chef plus pantry. Dining area is just right sized. Updated full bath with dual sink vanity. 2 good sized bedrooms on main floor. Lower level features 3rd bedroom with walk in closet. BR could be doubled in size by removing wall to den. Egress windows! Newer full bath! Rec room for entertaining. Laundry & mechanicals. Don't miss the future infloor heat loop for garage. Backup generator! Garage has single doors facing front & rear! Over 40ft long. Large rear patio in fenced backyard. Hurry!!
For sale
$299,900
398 Lee St, Sunfield, MI 48890
3beds
1,822sqft
Single Family Residence
Built in 1975
9,147 Square Feet Lot
$297,400 Zestimate®
$165/sqft
$-- HOA
What's special
- 63 days
- 87
- 6
Zillow last checked:
Listing updated:
Listed by:
Matt Robertson 517-930-7511,
Century 21 Affiliated 517-887-0800
Source: Greater Lansing AOR,MLS#: 297450
Facts & features
Interior
Bedrooms & bathrooms
- Bedrooms: 3
- Bathrooms: 2
- Full bathrooms: 2
Primary bedroom
- Level: First
- Area: 112.21 Square Feet
- Dimensions: 11.11 x 10.1
Bedroom 2
- Level: First
- Area: 101.21 Square Feet
- Dimensions: 11.11 x 9.11
Bedroom 3
- Level: Basement
- Area: 109.14 Square Feet
- Dimensions: 10.7 x 10.2
Den
- Level: Basement
- Area: 111.24 Square Feet
- Dimensions: 10.8 x 10.3
Dining room
- Level: First
- Area: 84.8 Square Feet
- Dimensions: 8 x 10.6
Kitchen
- Level: First
- Area: 205.92 Square Feet
- Dimensions: 14.3 x 14.4
Laundry
- Level: Basement
- Area: 101.08 Square Feet
- Dimensions: 13.3 x 7.6
Living room
- Level: First
- Area: 185.15 Square Feet
- Dimensions: 16.1 x 11.5
Other
- Description: Rec Room
- Level: Basement
- Area: 202.74 Square Feet
- Dimensions: 18.6 x 10.9
Heating
- Forced Air, Natural Gas, Zoned
Cooling
- Central Air, Zoned
Appliances
- Included: Dishwasher, Disposal, Dryer, Electric Oven, Electric Range, Free-Standing Electric Oven, Free-Standing Electric Range, Free-Standing Range, Free-Standing Refrigerator, Gas Water Heater, Ice Maker, Microwave, Oven, Plumbed For Ice Maker, Range, Refrigerator, Stainless Steel Appliance(s), Washer, Washer/Dryer, Water Heater, Water Softener, Water Softener Owned
- Laundry: Gas Dryer Hookup, Laundry Room, Lower Level, Sink, Washer Hookup
Features
- Ceiling Fan(s), Double Closet, Double Vanity, High Speed Internet, Laminate Counters, Open Floorplan, Pantry, Walk-In Closet(s)
- Flooring: Carpet, Concrete, Hardwood, Laminate, Linoleum, Tile, Wood
- Windows: Blinds, Insulated Windows, Screens, Window Treatments
- Basement: Bath/Stubbed,Egress Windows,Finished,Full,Interior Entry,Sump Pump
- Has fireplace: No
- Fireplace features: None
Interior area
- Total structure area: 1,920
- Total interior livable area: 1,822 sqft
- Finished area above ground: 960
- Finished area below ground: 862
Property
Parking
- Total spaces: 2
- Parking features: Attached, Driveway, Floor Drain, Garage, Garage Door Opener, Garage Faces Front, Tandem
- Attached garage spaces: 2
- Has uncovered spaces: Yes
Features
- Levels: One
- Stories: 1
- Entry location: Front
- Patio & porch: Front Porch, Patio, Porch
- Exterior features: Private Yard, Rain Gutters
- Pool features: None
- Spa features: None
- Fencing: Back Yard,Privacy,Wood
- Has view: Yes
- View description: Neighborhood, Park/Greenbelt
Lot
- Size: 9,147 Square Feet
- Dimensions: 84 x 123
- Features: Back Yard, City Lot, Few Trees, Front Yard, Landscaped, Private
Details
- Additional structures: Shed(s)
- Foundation area: 960
- Parcel number: 2301104560077100
- Zoning description: Zoning
Construction
Type & style
- Home type: SingleFamily
- Architectural style: Ranch
- Property subtype: Single Family Residence
Materials
- Vinyl Siding
- Foundation: Block
- Roof: Shingle
Condition
- Updated/Remodeled
- New construction: No
- Year built: 1975
Utilities & green energy
- Electric: 200+ Amp Service, Circuit Breakers
- Sewer: Public Sewer
- Water: Public
- Utilities for property: Water Connected, Sewer Connected, Phone Available, Natural Gas Connected, High Speed Internet Available, Electricity Connected, Cable Available
Community & HOA
Community
- Security: 24 Hour Security, Closed Circuit Camera(s)
- Subdivision: None
Location
- Region: Sunfield
Financial & listing details
- Price per square foot: $165/sqft
- Tax assessed value: $189,600
- Annual tax amount: $1,257
- Date on market: 9/10/2026
- Listing terms: VA Loan,Cash,Conventional,FHA
- Road surface type: Paved
Estimated market value
$297,400
$283,000 - $312,000
$1,960/mo
Price history
| Date | Event | Price |
|---|---|---|
| 7/25/2026 | Pending sale | $299,900$165/sqft |
Source: | ||
| 7/9/2026 | Listed for sale | $299,900+867.4%$165/sqft |
Source: | ||
| 12/13/2010 | Sold | $31,000-6.1%$17/sqft |
Source: Public Record Report a problem | ||
| 4/30/2010 | Sold | $33,000$18/sqft |
Source: Public Record Report a problem | ||
Public tax history
| Year | Property taxes | Tax assessment |
|---|---|---|
| 2025 | $1,305 | $94,800 +10.6% |
| 2024 | -- | $85,700 +34.1% |
| 2021 | $1,232 +5.5% | $63,900 +24.3% |
| 2020 | $1,167 -29.3% | $51,400 -11.4% |
| 2019 | $1,651 | $58,000 +0.2% |
| 2018 | -- | $57,900 +36.9% |
| 2017 | -- | $42,300 +9% |
| 2016 | -- | $38,800 -2% |
| 2015 | -- | $39,600 +0.2% |
| 2014 | -- | $39,534 +1.4% |
| 2013 | -- | $39,000 -1.5% |
| 2011 | -- | $39,600 -18% |
| 2010 | -- | $48,300 -1.2% |
| 2009 | -- | $48,900 -15.5% |
| 2008 | -- | $57,900 +3.2% |
| 2007 | -- | $56,100 +2.9% |
| 2006 | -- | $54,500 +6% |
| 2005 | -- | $51,400 |
| 2004 | -- | $51,400 +26.9% |
| 2002 | -- | $40,500 +5.7% |
| 2001 | -- | $38,300 |
Find assessor info on the county website
Monthly payment
Est. payment
Payment breakdown
Explore the cost of this home by adjusting the details. Changes won't be saved.Climate risks
Neighborhood: 48890
Nearby schools
Schools provided by the listing agent
- High: Lakewood
Source: Greater Lansing AOR. This data may not be complete. We recommend contacting the local school district to confirm school assignments for this home.