Skip main navigation
Off market
  • $665,900

    398 N Lapham St, Oconomowoc, WI 53066

    3beds
    3baths
    3,001sqft
    SingleFamily
    Built in 2006
    10,018 Square Feet Lot
    $665,900 Zestimate®
    $222/sqft
    $4,229 Estimated rent

    Home value

    $665,900

    $633,000 - $699,000

    $4,229/mo

    Zestimate® history
    Loading
    Loading...

    Owner options

    List your home for rent

    $4,229/mo

    Rent Zestimate®

    Find your next renter with Zillow Rental Manager. Plus, with online applications, you can quickly screen prospective tenants – for free.

    Learn more

    $4,229/mo

    Rent Zestimate®

    Refinance and save

    $3,399/mo

    Est. payment

    Refinancing to a lower rate could help reduce your monthly payments and save thousands over the life of the loan.

    See today's rates

    $3,399/mo

    Est. payment

    Explore your selling options

    Work with a Zillow partner agent

    Leverage their expertise and Zillow's premium Showcase listings to get your home seen by more buyers.

    Get started

    List with your own agent

    Get your home in front of millions of buyers by listing it on Zillow.

    Learn how to do it

    Sell it yourself

    Take full control of how buyers see your home on Zillow by listing For Sale by Owner (FSBO).

    List your home

    What's special

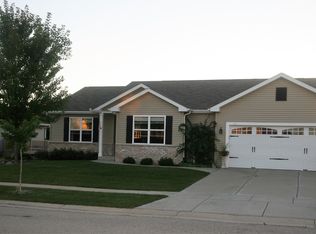
    Well maintained exposed ranch home where quality exceeds quantity. A must see with many upgrades and amenities included. Only a cross country re-location provides you the opportunity to own this gem! Third party inspection already obtained for ease of sale. Statistics as follows: Laundry room: Gas and electric dryer hook up, washer and dryer included. Built in cabinetry. Added 4th bathroom to floor plan for easy access from garage entry. Kitchen: All stainless steel appliances included. Gas stovetop with electric convection oven. Over-sized built in refrigerator and freezer. Bosch dish washer. Garbage disposal. Reverse osmosis drinking water system. Custom tile back splash. Silestone countertops. Added pantry with built-in shelving and fluorescent light on timer. Outlet inside pantry. Above cabinet lighting. Built in zone (upper, lower level and outdoor) sound system with remote. Access to over-sized composite deck with custom wrought iron railing and spiral staircase. Living Room: Gas fireplace with blower. Television/cable hook-up in niche above fireplace. Outlet in floor. Vaulted ceiling Master Bedroom: Custom closet system with drawers. Hardwood floors. Ceiling fan/light. Master Bathroom: Custom tile shower with dual shower heads Hallway Bathroom: Tile flooring. Under cabinet heater. Bedroom #1: Custom closet system. Hardwood floors. Ceiling fan/light. Phone / cable jack. Bedroom #2: Custom closet system. Cork flooring (antibacterial, No VOC, sound and temperature regulating) Ceiling fan/light. Phone / cable jack. LOWER LEVEL – New carpeting throughout with warranty. Zone heating system. Suspended ceiling. Office: Granite counter top. Built in cabinets for ample storage. Two workstations. (Hidden hose shut off valve) Entertainment area: Built in cabinets around large screen television. Granite countertop with built in copper sink and reverse osmosis drinking water. Beverage fridge. Sound system. Smart remote. Custom light fixture. Tile at sliding door. Storage closet. Spare room and closet with built in “bedside” lamps with dual switches. Built in workstation with corkboards. Bathroom: Tile flooring and custom tile shower. Granite counter. Television – watch while showering or never miss the best play during the game. Under cabinet heater. Heated towel rack. Work out area: Rubber mat flooring for impact reduction. Treadmill for purchase. Weight tower for purchase. Weight set and rack for purchase. Storage area with metal racks: 50 gallon water heater – replaced in fall 2013. April Aire humidifying system. Lenox UV/antibacterial light. Utility sink. Stairway to garage. 2 zone heating/air conditioning Garage: Extra deep garage space. Stairway to basement. Access door to deck. Outdoor: New in 2013 – Custom landscape design with professional implementation, including fountain/planter. Mature plantings/trees. Pergola with shade on concrete patio on lower level. Composite deck on upper level. Raised cedar garden bed. Underground electric dog fence with two receiver collars. Adjustable basketball hoop. Pond with birdhouses and plenty of wildlife. Location, Location, Location! Neighborhood feel within city limits. Walk downtown or around Fowler Lake within minutes. Fowler and Riverside parks nearby. Greenland elementary school, Nature Hill intermediate school and Oconomowoc High School. Insulation added to ALL interior and exterior walls. Attic insulation blown in at R50 Wooden grids on windows. Extra decorative stone on exterior. Window boxes. Custom vinyl exterior shutters.

    This property is off market, which means it's not currently listed for sale or rent on Zillow. This may be different from what's available on other websites or public sources.
    Facts & features

    Interior

    Bedrooms & bathrooms
    • Bedrooms: 3
    • Bathrooms: 3.5
    Heating
    • Forced air, Gas
    Cooling
    • Central
    Appliances
    • Included: Dishwasher, Dryer, Freezer, Garbage disposal, Microwave, Range / Oven, Refrigerator, Washer
    Features
    • Flooring: Tile, Carpet, Hardwood
    • Basement: Finished
    • Has fireplace: Yes
    Interior area
    • Total interior livable area: 3,001 sqft

    Property

    Parking
    • Parking features: Garage - Attached
    Features
    • Exterior features: Stone, Vinyl
    • Has view: Yes
    • View description: Park, Water
    • Has water view: Yes
    • Water view: Water
    Lot
    • Size: 10,018 Square Feet
    Details
    • Parcel number: OCOC0564128

    Construction

    Type & style
    • Home type: SingleFamily
    Materials
    • Roof: Shake / Shingle
    Condition
    • Year built: 2006

    Community & HOA

    HOA
    • Has HOA: Yes
    • HOA fee: $12 monthly
    Location
    • Region: Oconomowoc

    Financial & listing details

    • Price per square foot: $222/sqft
    • Tax assessed value: $540,500
    • Annual tax amount: $5,788

    Price history

    DateEventPrice
    3/24/2021Listing removed--
    Source: Owner Report a problem
    7/15/2014Sold$379,900-1.3%$127/sqft
    Source: Public Record Report a problem
    5/22/2014Price change$385,000-2.5%$128/sqft
    Source: Owner Report a problem
    5/12/2014Price change$394,900-1%$132/sqft
    Source: Owner Report a problem
    4/10/2014Listed for sale$399,000+370%$133/sqft
    Source: Owner Report a problem
    12/15/2005Sold$84,900$28/sqft
    Source: Public Record Report a problem

    Public tax history

    YearProperty taxesTax assessment
    2024$5,788 +2.7%$540,500 +7.6%
    2023$5,635 -7.3%$502,400 +10.1%
    2022$6,081 +15.5%$456,500 +13.9%
    2021$5,267 +5.5%$400,900 +34.7%
    2020$4,993 +3%$297,600
    2019$4,849 -11.1%$297,600
    2018$5,454 +1.3%$297,600
    2017$5,386 +11.5%$297,600
    2015$4,829 +8.5%$297,600 +11.9%
    2014$4,449 $266,000 -4.7%
    2013$4,449 $279,100 +0.9%
    2012-- $276,600 +0.9%
    2010$4,536 $274,200 +0.2%
    2009-- $273,700 +2.9%
    2008-- $266,100 +219.8%
    2006-- $83,200
    Find assessor info on the county website

    Neighborhood: 53066

    Nearby schools

    GreatSchools rating
    Get a cash offer in 3 minutes
    Find out how much your home could sell for in as little as 3 minutes with a no-obligation cash offer.
    Estimated market value
    $665,900
    Get a cash offer in 3 minutes
    Find out how much your home could sell for in as little as 3 minutes with a no-obligation cash offer.
    Estimated market value
    $665,900