Skip main navigation
Sold
Street View
  • $425,000

    398 NE Shafford St, Estacada, OR 97023

    3beds
    1,686sqft
    Residential, Single Family Residence
    Built in 1974
    0.25 Acres Lot
    $423,500 Zestimate®
    $252/sqft
    $2,604 Estimated rent

    Home value

    $423,500

    $398,000 - $453,000

    $2,604/mo

    Zestimate® history
    Loading
    Loading...

    Owner options

    List your home for rent

    $2,604/mo

    Rent Zestimate®

    Find your next renter with Zillow Rental Manager. Plus, with online applications, you can quickly screen prospective tenants – for free.

    Learn more

    $2,604/mo

    Rent Zestimate®

    Refinance and save

    $2,547/mo

    Est. payment

    Refinancing to a lower rate could help reduce your monthly payments and save thousands over the life of the loan.

    See today's rates

    $2,547/mo

    Est. payment

    Explore your selling options

    Work with a Zillow partner agent

    Leverage their expertise and Zillow's premium Showcase listings to get your home seen by more buyers.

    Get started

    List with your own agent

    Get your home in front of millions of buyers by listing it on Zillow.

    Learn how to do it

    Sell it yourself

    Take full control of how buyers see your home on Zillow by listing For Sale by Owner (FSBO).

    List your home

    What's special

    Second fireplacePrivate backyardGarden spaceCovered patioConvenient laundry roomWelcoming family roomSurrounded by mature trees
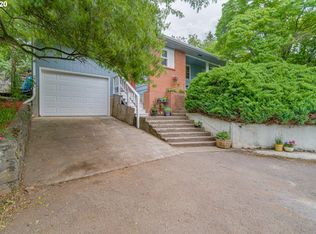
    Discover this delightful 2-story split-level home set on a quarter-acre lot in the desirable Bonney Crest neighborhood. The open-concept main living area features a bright living room with a cozy bay window and fireplace, seamlessly flowing into a dining area that opens to a covered patio, making it perfect for indoor-outdoor living. The kitchen offers easy access and functionality, making it ideal for entertaining. The primary bedroom connects to a spacious hall bath with double sinks and a tub/shower combination. Two additional bedrooms complete the upstairs layout, offering flexibility for family, guests, or a home office. Downstairs, enjoy a welcoming family room with a second fireplace, a convenient laundry room with a utility sink, an additional bathroom, and direct access to the attached garage.The private backyard is a quiet retreat surrounded by mature trees, featuring tiered landscaping with steps, a covered patio, garden space, and a tool shed for all your outdoor needs. Located just minutes from local restaurants, top-rated schools, and parks, this home combines convenience and charm in an unbeatable location.

    Zillow last checked:

    Listing updated:

    Listed by:

    Nick Shivers 503-389-0821,

    Keller Williams PDX Central,

    Marcus Winklepleck 503-849-9846,

    Keller Williams PDX Central

    Bought with:

    Nan Kuhn, 201220226

    Premiere Property Group, LLC

    Source: RMLS (OR),MLS#: 663486103MLS Logo

    Facts & features

    Interior

    Bedrooms & bathrooms
    • Bedrooms: 3
    • Bathrooms: 2
    • Full bathrooms: 2
    • Main level bathrooms: 1
    Primary bedroom
    • Features: Closet, Wallto Wall Carpet
    • Level: Main
    • Area: 198
    • Dimensions: 18 x 11
    Bedroom 2
    • Features: Closet, Wood Floors
    • Level: Main
    • Area: 90
    • Dimensions: 9 x 10
    Bedroom 3
    • Features: Ceiling Fan, Closet, Wallto Wall Carpet
    • Level: Main
    • Area: 90
    • Dimensions: 9 x 10
    Dining room
    • Features: Exterior Entry, Wood Floors
    • Level: Main
    • Area: 72
    • Dimensions: 8 x 9
    Family room
    • Features: Fireplace, Wood Floors
    • Level: Lower
    • Area: 315
    • Dimensions: 15 x 21
    Kitchen
    • Features: Dishwasher, Disposal, Free Standing Range
    • Level: Main
    • Area: 81
    • Width: 9
    Living room
    • Features: Bay Window, Ceiling Fan, Fireplace, Wallto Wall Carpet
    • Level: Main
    • Area: 240
    • Dimensions: 15 x 16
    Heating
    • Fireplace(s)
    Cooling
    • Has cooling: Yes
    Appliances
    • Included: Dishwasher, Disposal, Free-Standing Range, Range Hood
    Features
    • Ceiling Fan(s), Built-in Features, Sink, Closet
    • Flooring: Wall to Wall Carpet, Wood
    • Windows: Bay Window(s)
    • Basement: Finished
    • Number of fireplaces: 2
    • Fireplace features: Wood Burning
    Interior area
    • Total structure area: 1,686
    • Total interior livable area: 1,686 sqft

    Property

    Parking
    • Total spaces: 2
    • Parking features: Driveway, Attached
    • Attached garage spaces: 2
    • Has uncovered spaces: Yes
    Features
    • Levels: Two,Multi/Split
    • Stories: 2
    • Patio & porch: Covered Patio
    • Exterior features: Yard, Exterior Entry
    Lot
    • Size: 0.25 Acres
    • Features: Gentle Sloping, SqFt 10000 to 14999
    Details
    • Additional structures: ToolShed
    • Parcel number: 00939934

    Construction

    Type & style
    • Home type: SingleFamily
    • Property subtype: Residential, Single Family Residence
    Materials
    • Vinyl Siding
    • Foundation: Concrete Perimeter
    • Roof: Shake,Shingle
    Condition
    • Resale
    • New construction: No
    • Year built: 1974

    Utilities & green energy

    • Sewer: Public Sewer
    • Water: Public

    Community & neighborhood

    Location
    • Region: Estacada

    Other

    Other facts
    • Listing terms: Cash,Conventional,FHA,VA Loan
    • Road surface type: Paved

    Price history

    DateEventPrice
    5/15/2025Sold$425,000$252/sqft
    Source: RMLS (OR) #663486103 Report a problem
    4/16/2025Pending sale$425,000$252/sqft
    Source: RMLS (OR) #663486103 Report a problem
    3/21/2025Price change$425,000-5.6%$252/sqft
    Source: RMLS (OR) #663486103 Report a problem
    1/15/2025Listed for sale$450,000-1.1%$267/sqft
    Source: RMLS (OR) #663486103 Report a problem
    3/19/2024Sold$455,000+264%$270/sqft
    Source: Public Record Report a problem
    7/31/1995Sold$125,000$74/sqft
    Source: Public Record Report a problem

    Public tax history

    YearProperty taxesTax assessment
    2025$3,523 -3.7%$240,262 +3%
    2024$3,659 +2.3%$233,265 +3%
    2023$3,577 +2.8%$226,471 +3%
    2022$3,479 +2.7%$219,875 +3%
    2021$3,388 +3.8%$213,471 +3%
    2020$3,263 +1.5%$207,254 +3%
    2019$3,216 +2.3%$201,218 +3%
    2018$3,142 $195,357 +3%
    2017$3,142 +5.4%$189,667 +3%
    2016$2,982 $184,143 +3%
    2015$2,982 +3.5%$178,780 +3%
    2014$2,881 +7.8%$173,573 +3.7%
    2013$2,672 -2.7%$167,402 -0.7%
    2012$2,745 +2.1%$168,517 +3%
    2011$2,690 +2.1%$163,609 +3%
    2010$2,634 +3.3%$158,844 +3%
    2009$2,549 +5.4%$154,217 +3%
    2008$2,418 +3.5%$149,725 +3%
    2007$2,335 +2.4%$145,364 +3%
    2006$2,281 +0%$141,130 +3%
    2005$2,281 +7.1%$137,019 +3%
    2004$2,128 +2.9%$133,028 +3%
    2003$2,068 +3.9%$129,153 +3%
    2002$1,990 -5.9%$125,391 +3%
    2001$2,114 +31.3%$121,739 +3%
    2000$1,611 $118,193

    Find assessor info on the county website

    Neighborhood: 97023

    Nearby schools

    GreatSchools rating
    Schools provided by the listing agent
    • Elementary: Clackamas River
    • Middle: Estacada
    • High: Estacada

    Source: RMLS (OR). This data may not be complete. We recommend contacting the local school district to confirm school assignments for this home.

    Get a cash offer in 3 minutes
    Find out how much your home could sell for in as little as 3 minutes with a no-obligation cash offer.
    Estimated market value
    $423,500
    Get a cash offer in 3 minutes
    Find out how much your home could sell for in as little as 3 minutes with a no-obligation cash offer.
    Estimated market value
    $423,500