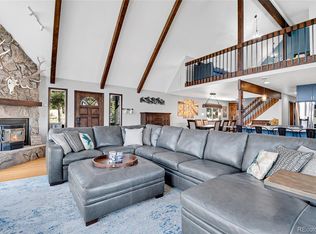
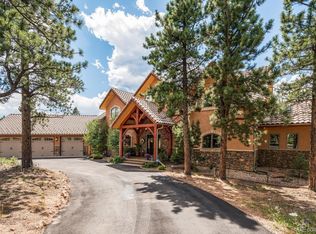
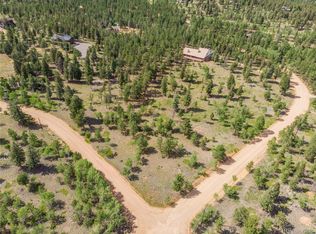
Experience the ultimate in mountain living with this stunning raised ranch in the sought-after Deer Creek Valley Rancho neighborhood in Bailey, Colorado. This foothills home offers breathtaking views from every corner of the property. As you arrive on the sprawling 8-acre property, you’ll be greeted by towering pines and the serenity of nature all around. Step inside to discover the perfect blend of rustic charm and natural light, with forest and mountain views in distance from every room. The main floor boasts an open layout with a bright kitchen, complete with pantry, and large windows in the living and dining areas that flood the space with sunshine. Step through the sliding glass doors onto the expansive deck, where you can relax and enjoy in the sunset over the foothills. A beautiful wood burning stove ensures cozy fall & winter nights. The expansive primary bedroom features a spacious walk-in closet and an en-suite 5-piece bathroom with abundant storage. The main level also includes two generously sized bedrooms with ample closet space, accompanied by another full bathroom for added convenience. Head down to the lower level, where you'll find a cozy family room complete with a pellet stove, two additional bedrooms with spacious closets, and another full bathroom. But the outdoor features are what truly set this property apart—it's a paradise for outdoor enthusiasts! The home includes an attached 2-car garage, a detached 3-car carport, an additional single-car carport, and two heated woodworking sheds with electrical outlets, plus a garden shed. With ample space for RVs, boats, and all your toys, this property also boasts two enclosed dog runs and backs up to a private 2200+ acre ranch, offering unmatched privacy. If seclusion and space are at the top of your list, this is the perfect home for you! Come see it for yourself! Pictures don't do this place justice. Schedule your showing today!
Sold for $855,000
Zillow last checked:
Listing updated:
Bought with:
Lisa Villegas
eXp Realty, LLC
Source: REcolorado as distributed by MLS GRID,MLS#: 9421574
Price history
| Date | Event | Price |
|---|---|---|
| 12/9/2024 | Sold | $855,000-4.5%$372/sqft |
Source:  REcolorado as distributed by MLS GRID #9421574 Report a problem REcolorado as distributed by MLS GRID #9421574 Report a problem | ||
| 11/7/2024 | Pending sale | $895,000$390/sqft |
Source: REcolorado as distributed by MLS GRID #9421574 Report a problem | ||
| 10/28/2024 | Price change | $895,000-0.6%$390/sqft |
Source: REcolorado as distributed by MLS GRID #9421574 Report a problem | ||
| 10/17/2024 | Price change | $899,999-1.6%$392/sqft |
Source: REcolorado as distributed by MLS GRID #9421574 Report a problem | ||
| 9/17/2024 | Price change | $915,000-1.1%$399/sqft |
Source: REcolorado as distributed by MLS GRID #9421574 Report a problem | ||
| 9/5/2024 | Listed for sale | $925,000+1.6%$403/sqft |
Source: REcolorado as distributed by MLS GRID #9421574 Report a problem | ||
| 9/1/2024 | Listing removed | $910,000$396/sqft |
Source: GCBOR #24-663 Report a problem | ||
| 8/1/2024 | Price change | $910,000-2.2%$396/sqft |
Source: GCBOR #24-663 Report a problem | ||
| 5/31/2024 | Listed for sale | $930,000$405/sqft |
Source:  Altitude Realtors #S1049175 Report a problem Altitude Realtors #S1049175 Report a problem | ||


Get pre-qualified for a loan
At Zillow Home Loans, we can pre-qualify you in as little as 5 minutes with no impact to your credit score.An equal housing lender. NMLS #10287.
