This Park Hill gem features one of the most breathtaking views in all of Cambria. Once you enter the main floor your mouth will drop. The wood-framed windows in the living room showcase stunning scenes including the white water of the Pacific Ocean, Hearst Castle, and the Piedras Blancas Lighthouse! The owners have loved this home since it was built in 1986. The main living area offers a comfortable open floor plan for optimal enjoyment of the space. The living room flows into an upgraded kitchen, complete with granite countertops, stainless steel appliances, and walk-in pantry. While having a bite to eat in the dinning area, you can enjoy ocean views from inside or step out through the French doors onto the back deck for some fresh air and a closer look at the water. The primary bedroom, on the main living level, has a large walk-in closet and access to the back deck, which spans the back of the house. Step downstairs and you will find two additional bedrooms, a 3/4 bathroom, and a large laundry room and wash station. Low maintenance backyard. Definitely a must see! Contact your Realtor today.
Sold for $1,460,000
Listed by: The Real Estate Company of Cambria • Jerry Baker III • Contact: 805-708-9182
Bought with: Re/Max Pines by the Sea
$1,460,000
398 Plymouth St, Cambria, CA 93428
3beds
1,858sqft
Single Family Residence
Built in 1986
3,823 Square Feet Lot
$1,572,600 Zestimate®
$786/sqft
$4,223 Estimated rent
Home value
$1,572,600
$1.46M - $1.70M
$4,223/mo
Zestimate® history
Owner options
List your home for rent
$4,223/mo
Rent Zestimate®
Find your next renter with Zillow Rental Manager. Plus, with online applications, you can quickly screen prospective tenants – for free.
$4,223/mo
Rent Zestimate®
Refinance and save
$9,273/mo
Est. payment
Refinancing to a lower rate could help reduce your monthly payments and save thousands over the life of the loan.
$9,273/mo
Est. payment
Explore your selling options
Work with a Zillow partner agent
Leverage their expertise and Zillow's premium Showcase listings to get your home seen by more buyers.
Get startedList with your own agent
Get your home in front of millions of buyers by listing it on Zillow.
Learn how to do itSell it yourself
Take full control of how buyers see your home on Zillow by listing For Sale by Owner (FSBO).
List your homeWhat's special
Hearst castleWash stationUpgraded kitchenFrench doorsLarge walk-in closetBack deckWalk-in pantry
Zillow last checked:
Listing updated:
Listed by:
Jerry Baker III DRE #02136706 jerry@therecc.com,
The Real Estate Company of Cambria
Bought with:
Jennifer Lawson, DRE #01944737
Re/Max Pines by the Sea
Source: CRMLS,MLS#: SC23184771 Originating MLS: California Regional MLS
Originating MLS: California Regional MLSFacts & features
Interior
Bedrooms & bathrooms
- Bedrooms: 3
- Bathrooms: 2
- 3/4 bathrooms: 2
Rooms
- Room types: Attic, Center Hall, Kitchen, Laundry, Living Room, Primary Bedroom, Other, Pantry, Dining Room
Primary bedroom
- Features: Main Level Primary
Bathroom
- Features: Stone Counters, Remodeled
Kitchen
- Features: Granite Counters, Walk-In Pantry
Other
- Features: Walk-In Closet(s)
Pantry
- Features: Walk-In Pantry
Heating
- Forced Air, Fireplace(s)
Cooling
- None
Appliances
- Included: Dishwasher, Gas Oven, Gas Range, Gas Water Heater, Refrigerator, Dryer, Washer
- Laundry: Inside
Features
- Ceiling Fan(s), Crown Molding, Separate/Formal Dining Room, Granite Counters, High Ceilings, Pantry, Attic, Main Level Primary, Walk-In Pantry, Walk-In Closet(s)
- Flooring: Laminate, Tile
- Doors: French Doors
- Windows: Blinds, Casement Window(s), Double Pane Windows, Skylight(s), Wood Frames
- Has fireplace: Yes
- Fireplace features: Living Room
- Common walls with other units/homes: No Common Walls
Interior area
- Total interior livable area: 1,858 sqft
Property
Parking
- Total spaces: 2
- Parking features: Asphalt, Driveway Up Slope From Street, Garage Faces Front
- Attached garage spaces: 2
Accessibility
- Accessibility features: None
Features
- Levels: Multi/Split
- Entry location: Front
- Patio & porch: Deck, Front Porch, Stone
- Pool features: None
- Spa features: None
- Fencing: Chain Link,Privacy
- Has view: Yes
- View description: Coastline, Hills, Ocean, Panoramic, Rocks
- Has water view: Yes
- Water view: Coastline,Ocean
Lot
- Size: 3,823 Square Feet
- Features: Drip Irrigation/Bubblers, Landscaped, Sprinklers Timer, Sprinklers On Side, Sloped Up
Details
- Parcel number: 022182039
- Zoning: RSF
- Special conditions: Standard
Construction
Type & style
- Home type: SingleFamily
- Property subtype: Single Family Residence
Materials
- Wood Siding
- Foundation: Raised
- Roof: Composition
Condition
- New construction: No
- Year built: 1986
Utilities & green energy
- Sewer: Public Sewer
- Water: Public
- Utilities for property: Cable Connected, Electricity Connected, Natural Gas Connected, Phone Connected, Sewer Connected, Water Connected
Community & HOA
Community
- Features: Hiking, Park, Preserve/Public Land
- Subdivision: Park Hill(460)
Location
- Region: Cambria
Financial & listing details
- Price per square foot: $786/sqft
- Tax assessed value: $1,489,200
- Annual tax amount: $16,048
- Date on market: 10/3/2023
- Cumulative days on market: 6 days
- Listing terms: Cash,Conventional,1031 Exchange
- Road surface type: Paved
Price history
| Date | Event | Price |
|---|---|---|
| 11/22/2023 | Sold | $1,460,000+0.7%$786/sqft |
Source:  CRMLS #SC23184771 Report a problem CRMLS #SC23184771 Report a problem | ||
| 10/26/2023 | Pending sale | $1,450,000$780/sqft |
Source: CRMLS #SC23184771 Report a problem | ||
| 10/9/2023 | Contingent | $1,450,000$780/sqft |
Source: CRMLS #SC23184771 Report a problem | ||
| 10/4/2023 | Listed for sale | $1,450,000$780/sqft |
Source: CRMLS #SC23184771 Report a problem | ||
Public tax history
| Year | Property taxes | Tax assessment |
|---|---|---|
| 2025 | $16,048 +2.3% | $1,489,200 +2% |
| 2024 | $15,692 +310.7% | $1,460,000 +341% |
| 2023 | $3,821 +2% | $331,093 +2% |
| 2022 | $3,745 +1.6% | $324,602 +2% |
| 2021 | $3,685 +1.2% | $318,238 +1% |
| 2020 | $3,640 +1.9% | $314,976 +2% |
| 2019 | $3,571 +2% | $308,801 +2% |
| 2018 | $3,501 +2.1% | $302,747 +2% |
| 2017 | $3,430 +2% | $296,812 +2% |
| 2016 | $3,363 | $290,993 +1.5% |
| 2015 | $3,363 +4.9% | $286,623 +2% |
| 2014 | $3,204 | $281,009 +2.5% |
| 2012 | -- | $274,255 +2% |
| 2011 | -- | $268,878 +0.8% |
| 2010 | -- | $266,869 -0.2% |
| 2009 | -- | $267,504 +2% |
| 2008 | -- | $262,260 +2% |
| 2007 | -- | $257,119 +2% |
| 2006 | -- | $252,078 +2% |
| 2005 | -- | $247,136 +2% |
| 2004 | -- | $242,291 +2.7% |
| 2003 | -- | $235,888 +2% |
| 2002 | -- | $231,264 +2% |
| 2001 | -- | $226,731 |
Find assessor info on the county website
Neighborhood: 93428
Nearby homes
- $1,131,1002 bd2 ba1.3k sqft394 Plymouth St, Cambria, CA 93428Off Market
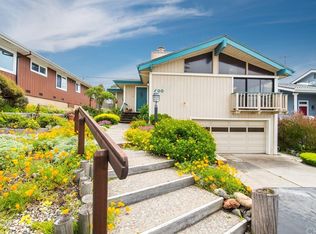
- $1,322,9003 bd3 ba1.8k sqft400 Plymouth St, Cambria, CA 93428Off Market
- $1,616,6004 bd2 ba2.3k sqft405 Cambridge St, Cambria, CA 93428Off Market
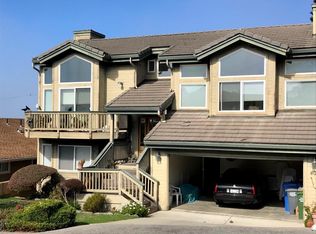
- $1,188,6003 bd3 ba1.8k sqft401 Cambridge St, Cambria, CA 93428Off Market

- $1,016,6002 bd1 ba1.1k sqft411 Cambridge St, Cambria, CA 93428Off Market
- $1,469,6003 bd2 ba1.9k sqft384 Plymouth St, Cambria, CA 93428Off Market
- $1,044,6003 bd2 ba1.3k sqft424 Plymouth St, Cambria, CA 93428Off Market
- $1,263,7003 bd2 ba1.5k sqft395 Cambridge St, Cambria, CA 93428Off Market
Nearby schools
GreatSchools rating
- 4/10Cambria Grammar SchoolGrades: K-5Distance: 2 mi
- 5/10Santa Lucia Middle SchoolGrades: 6-8Distance: 1.7 mi
- 6/10Coast Union High SchoolGrades: 9-12Distance: 2.1 mi


Get pre-qualified for a loan
At Zillow Home Loans, we can pre-qualify you in as little as 5 minutes with no impact to your credit score.An equal housing lender. NMLS #10287.
- California
- San Luis Obispo County
- Cambria
- 93428
- 398 Plymouth St
Nearby cities
Nearby zip codes
Other Cambria Topics
