Seller may consider OWNER FINANCING for qualified buyers with substantial down payment. $35,000 PRICE REDUCTION!!! Fantastic opportunity for buyers looking for added value. Priced to sell!! Welcome to this spacious traditional 2-story home in sought after Cottleville located in Francis Howell School District! Offering over 2,300 sf of above ground living space, this home combines classic design with modern updates including fresh paint and new carpeting throughout. The main level features impressive 9-foot ceilings and a functional floor plan perfect for everyday living and entertaining.
The kitchen is the heart of the home with stainless steel appliances including a convection oven, reverse osmosis water, a center island, pantry, coffee/wine bar, and adjoining breakfast room. Traditional formal living and dining rooms provide additional gathering spaces, while the inviting great room offers a cozy wood-burning fireplace. Main floor laundry is conveniently located just off the kitchen and near the oversized 3 car garage that has roughed in power for an electric charging station.
Upstairs you'll find the spacious primary suite along with three additional bedrooms and a hall bath, providing flexible space for guests, hobbies, or home office needs.
The lower level has been partially finished and is ready for your finishing touches, featuring a future recreation room area, wet bar, and 4th full bath already in place - offering excellent additional living potential.
Step outside to enjoy the level .65-acre backyard complete with mature trees, fenced heated in-ground pool, and plenty of space to relax or entertain. An extremely oversized flat driveway offers ample space for guest parking or an ideal place for outdoor sports. For buyers' peace of mind, the roof was replaced within last 2 months. The subdivision also offers two stocked fishing ponds and a pavilion for neighborhood gatherings and community enjoyment.
A rare opportunity in an established location with amenities, space and endless potential all in the very popular Cottleville area.
Closed
Listed by: Blondin Group, Inc • Julie A Burt • Contact: 314-452-8698
Bought with: Berkshire Hathaway HomeServices Select Properties
Price Unknown
398 Round Tower Dr E, Saint Charles, MO 63304
4beds
2,380sqft
Single Family Residence
Built in 1992
0.65 Acres Lot
$580,000 Zestimate®
$--/sqft
$3,007 Estimated rent
Home value
$580,000
$545,000 - $615,000
$3,007/mo
Zestimate® history
Owner options
List your home for rent
$3,007/mo
Rent Zestimate®
Find your next renter with Zillow Rental Manager. Plus, with online applications, you can quickly screen prospective tenants – for free.
$3,007/mo
Rent Zestimate®
Refinance and save
$500/mo
Est. payment
Refinancing to a lower rate could help reduce your monthly payments and save thousands over the life of the loan.
$500/mo
Est. payment
Explore your selling options
Work with a Zillow partner agent
Leverage their expertise and Zillow's premium Showcase listings to get your home seen by more buyers.
Get startedList with your own agent
Get your home in front of millions of buyers by listing it on Zillow.
Learn how to do itSell it yourself
Take full control of how buyers see your home on Zillow by listing For Sale by Owner (FSBO).
List your homeWhat's special
Cozy wood-burning fireplaceFenced heated in-ground poolReverse osmosis waterFresh paintThree additional bedroomsNew carpeting throughoutExtremely oversized flat driveway
Zillow last checked:
Listing updated:
Listed by:
Julie A Burt 314-452-8698,
Blondin Group, Inc,
Maureen P Blondin 314-503-4742,
Blondin Group, Inc
Bought with:
Kyle M Hannegan, 2013013752
Berkshire Hathaway HomeServices Select Properties
Source: MARIS,MLS#: 26029534 Originating MLS: St. Charles County Association of REALTORS
Originating MLS: St. Charles County Association of REALTORSFacts & features
Interior
Bedrooms & bathrooms
- Bedrooms: 4
- Bathrooms: 4
- Full bathrooms: 3
- 1/2 bathrooms: 1
- Main level bathrooms: 1
Primary bedroom
- Description: vaulted
- Features: Floor Covering: Carpeting
- Level: Upper
- Area: 208
- Dimensions: 16x13
Bedroom 2
- Features: Floor Covering: Carpeting
- Level: Upper
- Area: 132
- Dimensions: 11x12
Bedroom 3
- Features: Floor Covering: Carpeting
- Level: Upper
- Area: 132
- Dimensions: 11x12
Bedroom 4
- Features: Floor Covering: Carpeting
- Level: Upper
- Area: 100
- Dimensions: 10x10
Primary bathroom
- Description: garden tub, double vanity, separate shower
- Features: Floor Covering: Ceramic Tile
- Level: Upper
- Area: 144
- Dimensions: 12x12
Breakfast room
- Description: bay window with atrium door
- Features: Floor Covering: Wood
- Level: Main
- Area: 130
- Dimensions: 13x10
Dining room
- Description: double window with seat
- Features: Floor Covering: Laminate
- Level: Main
- Area: 143
- Dimensions: 13x11
Great room
- Features: Floor Covering: Laminate
- Level: Main
- Area: 252
- Dimensions: 18x14
Kitchen
- Features: Floor Covering: Ceramic Tile
- Level: Main
- Area: 168
- Dimensions: 14x12
Laundry
- Features: Floor Covering: Ceramic Tile
- Level: Main
Living room
- Features: Floor Covering: Laminate
- Level: Main
- Area: 208
- Dimensions: 16x13
Recreation room
- Description: needs finishing touches has bathroom almost completed
- Features: Floor Covering: Concrete
- Level: Basement
- Area: 351
- Dimensions: 27x13
Heating
- Electric, Heat Pump
Cooling
- Ceiling Fan(s), Central Air, Heat Pump
Appliances
- Included: Stainless Steel Appliance(s), Dishwasher, Disposal, ENERGY STAR Qualified Freezer, Ice Maker, Microwave, Free-Standing Electric Range, Refrigerator
- Laundry: Laundry Room, Main Level
Features
- Bar, Breakfast Bar, Ceiling Fan(s), Crown Molding, Double Vanity, Eat-in Kitchen, Kitchen Island, Separate Dining, Separate Shower, Soaking Tub, Solid Surface Countertop(s), Two Story Entrance Foyer, Vaulted Ceiling(s), Walk-In Closet(s)
- Flooring: Carpet, Ceramic Tile, Laminate
- Doors: Panel Door(s), Sliding Doors
- Windows: Bay Window(s), Palladian Window(s), Tilt-In Windows
- Basement: Concrete,Partially Finished,Full,Sump Pump,Unfinished
- Number of fireplaces: 1
- Fireplace features: Wood Burning
Interior area
- Total structure area: 2,380
- Total interior livable area: 2,380 sqft
- Finished area above ground: 2,380
Property
Parking
- Total spaces: 3
- Parking features: Concrete, Electric Vehicle Charging Station(s), Garage
- Attached garage spaces: 3
Features
- Levels: Two
- Patio & porch: Deck, Front Porch, Patio
- Has private pool: Yes
- Pool features: Fenced, Gas Heat, In Ground
- Fencing: Partial,Vinyl,Wood
- Has view: Yes
- View description: None
- Frontage length: 142
Lot
- Size: 0.65 Acres
- Dimensions: 142 x 200 x 142 x 200
- Features: Back Yard, Few Trees, Front Yard, Level
Details
- Parcel number: 301056462000027.0000000
- Special conditions: Standard
Construction
Type & style
- Home type: SingleFamily
- Architectural style: Traditional
- Property subtype: Single Family Residence
Materials
- Brick, Vinyl Siding
- Foundation: Concrete Perimeter
- Roof: Architectural Shingle
Condition
- Year built: 1992
Utilities & green energy
- Electric: 220 Volts
- Sewer: Public Sewer
- Water: Public
- Utilities for property: Electricity Connected, Sewer Connected, Water Connected
Community & HOA
Community
- Features: Fishing, Lake
- Subdivision: Windsor Place #1
HOA
- Has HOA: Yes
- Amenities included: Common Ground, Lake, Picnic Area
- Services included: Maintenance Parking/Roads, Common Area Maintenance, Snow Removal
- HOA fee: $500 annually
- HOA name: Windsor Place
Location
- Region: Saint Charles
Financial & listing details
- Tax assessed value: $438,822
- Annual tax amount: $4,758
- Date on market: 5/15/2026
- Cumulative days on market: 23 days
- Listing terms: Cash,Conventional
- Ownership: Private
- Electric utility on property: Yes
- Road surface type: Concrete
Price history
| Date | Event | Price |
|---|---|---|
| 7/7/2026 | Sold | -- |
Source:  MARIS #26029534 Report a problem MARIS #26029534 Report a problem | ||
| 7/2/2026 | Pending sale | $600,000$252/sqft |
Source: MARIS #26029534 Report a problem | ||
| 6/12/2026 | Contingent | $600,000$252/sqft |
Source: MARIS #26029534 Report a problem | ||
| 5/30/2026 | Price change | $600,000-5.5%$252/sqft |
Source: MARIS #26029534 Report a problem | ||
| 5/15/2026 | Listed for sale | $635,000$267/sqft |
Source: MARIS #26029534 Report a problem | ||
Public tax history
| Year | Property taxes | Tax assessment |
|---|---|---|
| 2025 | $4,758 +1.3% | $83,376 +10.3% |
| 2024 | $4,697 +0% | $75,606 |
| 2023 | $4,694 +3% | $75,606 +10.9% |
| 2022 | $4,559 | $68,145 |
| 2021 | -- | $68,145 +9.9% |
| 2020 | -- | $62,016 |
| 2019 | $4,108 | $62,016 +9% |
| 2018 | $4,108 +0.8% | $56,916 |
| 2017 | $4,075 +4.5% | $56,916 +8.6% |
| 2016 | $3,901 +0.9% | $52,404 |
| 2015 | $3,868 +9.3% | $52,404 +12.8% |
| 2014 | $3,537 | $46,467 |
| 2013 | -- | $46,467 -6.5% |
| 2012 | -- | $49,690 -4% |
| 2011 | -- | $51,740 |
| 2010 | -- | $51,740 |
| 2009 | -- | $51,740 -13.7% |
| 2008 | -- | $59,920 -76.7% |
| 2007 | -- | $256,790 |
| 2006 | -- | $256,790 |
| 2005 | -- | $256,790 +19.3% |
| 2004 | -- | $215,190 |
| 2003 | -- | $215,190 |
| 2002 | -- | -- |
| 2001 | -- | -- |
Find assessor info on the county website
Neighborhood: 63304
Nearby homes
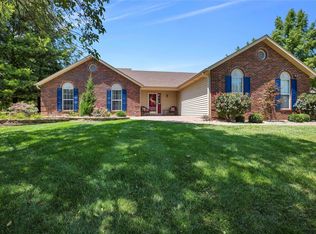
- $553,3005 bd3 ba1.9k sqft394 Round Tower Dr E, Saint Charles, MO 63304Off Market
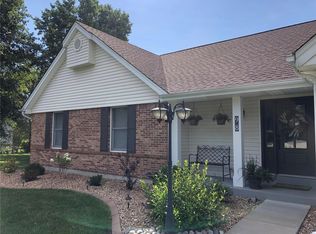
- $514,8003 bd2 ba2.1k sqft404 Round Tower Dr W, Saint Charles, MO 63304Off Market
- $517,0003 bd3 ba2k sqft98 Round Tower Dr, Saint Charles, MO 63304Off Market
- $648,0004 bd4 ba2.7k sqft221 Virginia Water Ct, Saint Charles, MO 63304Off Market
- $544,2005 bd4 ba2k sqft401 Round Tower Dr W, Saint Charles, MO 63304Off Market
- $464,8003 bd2 ba1.7k sqft412 Round Tower Dr W, Saint Charles, MO 63304Off Market
- $550,2004 bd3 ba1.9k sqft393 Round Tower Dr E, Saint Charles, MO 63304Off Market
- $558,1003 bd3 ba2.4k sqft388 Round Tower Dr E, Saint Charles, MO 63304Off Market
Nearby schools
GreatSchools rating
- 8/10Warren Elementary SchoolGrades: K-5Distance: 0.7 mi
- 7/10Saeger Middle SchoolGrades: 6-8Distance: 1.1 mi
- 7/10Francis Howell Central High SchoolGrades: 9-12Distance: 1.1 mi
Schools provided by the listing agent
- Elementary: Warren Elem.
- Middle: Saeger Middle
- High: Francis Howell Central High
Source: MARIS. This data may not be complete. We recommend contacting the local school district to confirm school assignments for this home.
Get a cash offer in 3 minutes
Find out how much your home could sell for in as little as 3 minutes with a no-obligation cash offer.
Estimated market value
$580,000
Get a cash offer in 3 minutes
Find out how much your home could sell for in as little as 3 minutes with a no-obligation cash offer.
Estimated market value
$580,000
- Missouri
- Saint Charles County
- Cottleville
- 63304
- 398 Round Tower Dr E
Nearby cities
Nearby zip codes
Other Cottleville Topics
