Eagle's Nest at Element 52 owns the best ski access that Telluride has to offer -- 10 steps to the trail! Valet your car, and after a short stroll across a central plaza with firepit, step aboard a funicular that rises to the top floor of Eagle's Nest at Element 52, designed by Tommy Hein Architects and managed by Auberge Resorts. An intricate tapestry of innovative architecture, refined mountain contemporary finishes, painstakingly sourced appointments and furnishings are evident at arrival. Sunlight and 180-degree views of the surrounding Telluride peaks explode through expansive window openings. Its free-flowing floorplan on the penthouse level encompasses chef's kitchen, living, dining and cozy trail-side lounge. A south-facing deck expands the entire width of the living level with cedar hot tub overlooking the entire townsite of Telluride. The mid-level encompasses the primary and secondary suites, each possessing private heated decks. The primary bedroom enjoys extensive built-in cabinetry in a gracious walk-in closet with bath appointed with honed marble tile and steam shower. The lowest level envelops a family media room with wet bar, four intricately designed, built-in bunkbeds, a laundry facility and two additional guest suites.
Sold for $10,950,000
$10,950,000
398 S Davis St #E-7, Telluride, CO 81435
5beds
4,655sqft
Condominium
Built in 2010
-- sqft lot
$12,135,300 Zestimate®
$2,352/sqft
$7,837 Estimated rent
Home value
$12,135,300
$10.56M - $13.83M
$7,837/mo
Zestimate® history
Owner options
List your home for rent
$7,837/mo
Rent Zestimate®
Find your next renter with Zillow Rental Manager. Plus, with online applications, you can quickly screen prospective tenants – for free.
$7,837/mo
Rent Zestimate®
Refinance and save
$70,739/mo
Est. payment
Refinancing to a lower rate could help reduce your monthly payments and save thousands over the life of the loan.
$70,739/mo
Est. payment
Explore your selling options
Work with a Zillow partner agent
Leverage their expertise and Zillow's premium Showcase listings to get your home seen by more buyers.
Get startedList with your own agent
Get your home in front of millions of buyers by listing it on Zillow.
Learn how to do itSell it yourself
Take full control of how buyers see your home on Zillow by listing For Sale by Owner (FSBO).
List your homeWhat's special
Refined mountain contemporary finishesInnovative architectureCozy trail-side loungeSouth-facing deckSecondary suitesPrivate heated decksExpansive window openings
Zillow last checked:
Listing updated:
Listed by:
TD Smith 970-729-1577,
Telluride Properties Main St.,
Chris Sommers 970-729-2480,
Telluride Properties Main St.
Bought with:
Stewart Seeligson, ER100016653
The Agency Telluride
Source: TRIDEMLS,MLS#: 41563
Facts & features
Interior
Bedrooms & bathrooms
- Bedrooms: 5
- Bathrooms: 5
- Full bathrooms: 4
- 1/2 bathrooms: 1
Heating
- Natural Gas, Radiant Floor, In-Floor
Appliances
- Included: Dishwasher, Disposal, Dryer, Freezer, Gas Oven/Range, Microwave, Refrigerator, Washer
Features
- Ski Room, Steam Shower, Wet Bar, Lofts: None
- Windows: Window Coverings
- Number of fireplaces: 1
- Fireplace features: 1, Gas Log
- Furnished: Yes
Interior area
- Total structure area: 4,655
- Total interior livable area: 4,655 sqft
Property
Parking
- Total spaces: 2
- Parking features: 2 Car Garage, Garage Door Opener
- Garage spaces: 2
- Details: Covered Parking: 2 Car, Heated
Accessibility
- Accessibility features: Accessible Elevator Installed, Handicap Access
Features
- Patio & porch: Patio/Deck
- Exterior features: Fire Pit, Snow Melt System
- Pool features: Association
- Spa features: Hot Tub, Spa
- Has view: Yes
- View description: Telluride Peaks, Telluride Ski Resort
Lot
- Features: Borders Nat'l Forest, Close to Gondola, Cul-De-Sac, South of Colorado
Details
- Parcel number: R1010100081
- Zoning description: Accommodations 2
- Other equipment: Satellite Dish
Construction
Type & style
- Home type: Condo
- Architectural style: Contemporary
- Property subtype: Condominium
Materials
- Frame, Concrete, Stone, Wood (Painted)
- Roof: Metal
Condition
- 13 - 20 Yrs
- New construction: No
- Year built: 2010
Utilities & green energy
- Electric: Power Company
- Gas: Natural
- Sewer: Sewer
- Water: Public
Community & HOA
HOA
- Has HOA: Yes
- Amenities included: Front Desk, On-Site Management, Shuttle Service, Ski Storage/Loc
- Services included: Contingency Fund, Maintenance Grounds, Insurance, Management, Other, Sewer, Snow Removal, Trash, Water
- HOA fee: $6,253 monthly
Location
- Region: Telluride
Financial & listing details
- Price per square foot: $2,352/sqft
- Tax assessed value: $10,080,085
- Annual tax amount: $15,340
- Date on market: 5/17/2023
- Road surface type: Paved
Price history
| Date | Event | Price |
|---|---|---|
| 9/7/2023 | Sold | $10,950,000-11%$2,352/sqft |
Source:  TRIDEMLS #41563 Report a problem TRIDEMLS #41563 Report a problem | ||
| 7/30/2023 | Pending sale | $12,300,000$2,642/sqft |
Source: TRIDEMLS #41563 Report a problem | ||
| 5/17/2023 | Listed for sale | $12,300,000+123.6%$2,642/sqft |
Source: TRIDEMLS #41563 Report a problem | ||
| 9/30/2020 | Sold | $5,500,000-8.3%$1,182/sqft |
Source: TRIDEMLS #33880 Report a problem | ||
| 2/21/2018 | Listed for sale | $6,000,000+7.2%$1,289/sqft |
Source: Telluride Properties #741843 Report a problem | ||
| 12/16/2017 | Listing removed | $5,598,000$1,203/sqft |
Source: Telluride Properties #738516 Report a problem | ||
| 10/9/2017 | Listed for sale | $5,598,000$1,203/sqft |
Source: Telluride Properties #738516 Report a problem | ||
Public tax history
| Year | Property taxes | Tax assessment |
|---|---|---|
| 2025 | $28,760 +6.7% | $630,010 +13.6% |
| 2024 | $26,945 +75.6% | $554,830 -1.4% |
| 2023 | $15,340 -2% | $562,910 +63.7% |
| 2022 | $15,651 +0.2% | $343,920 -2.8% |
| 2021 | $15,613 0% | $353,820 +0.1% |
| 2020 | $15,613 +4.3% | $353,490 |
| 2019 | $14,971 0% | $353,490 +1.4% |
| 2018 | $14,971 +19.4% | $348,650 |
| 2017 | $12,536 -9.2% | $348,650 -9.5% |
| 2016 | $13,807 -1.7% | $385,450 |
| 2015 | $14,050 +19.5% | $385,450 |
| 2014 | $11,753 | -- |
| 2013 | -- | -- |
| 2012 | -- | -- |
| 2011 | -- | -- |
Find assessor info on the county website
Neighborhood: 81435
Nearby homes
- $3,500,0002 bd2 ba1.4k sqft368 S Davis St #A12, Telluride, CO 81435Sold
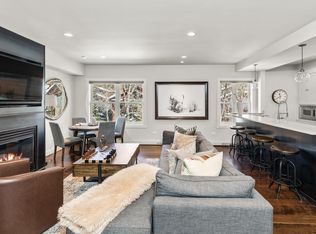
- $313,4512 bd2 ba1k sqft398 S Davis St #E-1, Telluride, CO 81435Sold

- $7,850,0004 bd5 ba2.7k sqft398 S Davis St #W-302, Telluride, CO 81435Sold
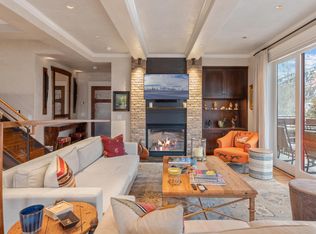
- $3,850,0002 bd2 ba1.5k sqft398 S Davis St #SW-302, Telluride, CO 81435Sold
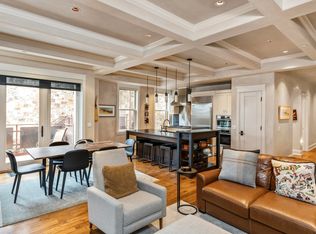
- $1,709,0303 bd4 ba1.9k sqft398 S Davis St #202, Telluride, CO 81435Off Market
- $7,500,0004 bd5 ba2.7k sqft398 S Davis St #W-303, Telluride, CO 81435Sold
- $8,500,0003 bd4 ba2.9k sqft398 S Davis St #C-301, Telluride, CO 81435Sold
- $12,200,0005 bd7 ba5.5k sqft398 S Davis St #S2-B, Telluride, CO 81435Sold
- $4,800,0002 bd3 ba2k sqft398 S Davis St #E-3, Telluride, CO 81435Sold
Nearby schools
GreatSchools rating
- NATelluride Elementary SchoolGrades: PK-2Distance: 0.3 mi
- 8/10Telluride Middle SchoolGrades: 7-8Distance: 0.4 mi
- 9/10Telluride High SchoolGrades: 9-12Distance: 0.4 mi
- Colorado
- San Miguel County
- Telluride
- 81435
- 398 S Davis St Unit E-7
Nearby cities
Nearby zip codes
Other Telluride Topics
