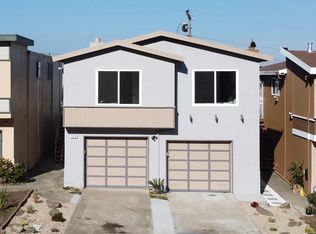
Perched in the hills of Daly City, 398 South Hill Drive is a beautifully reimagined residence that effortlessly blends warmth, sophistication, and versatility. Offering a spacious main home, an attached private in-law suite, an expansive two-car garage, and a serene fully fenced backyard, this property delivers the kind of layout and comfort that feels both elevated and inviting from the moment you arrive. The home welcomes you through two separate entrances, either through the oversized garage below or by way of the side staircase that leads to the main level above. Ascend the stairs and step into an airy, light-filled living space where oversized windows frame sweeping views of the backyard and the city beyond. The open-concept living and dining area immediately sets the tone for the home with its bright modern aesthetic, soft-toned wood flooring, recessed lighting, and crisp white walls that create an elegant backdrop throughout the space. At the heart of the living room is a fireplace wrapped in striking black stone tile, creating a sophisticated focal point that feels both modern and timeless. Whether illuminated in the evening glow or framed by daylight pouring through the windows, the space feels effortlessly refined yet welcoming. Just beside the entry is a thoughtfully placed storage closet, perfect for keeping coats, handbags, shoes, and everyday essentials neatly tucked away. The dining area flows beautifully beside the living room beneath a stunning wood-beaded chandelier that adds warmth, texture, and character to the space. Large enough to comfortably host dinner parties or intimate family meals, the room feels connected yet distinct within the open layout. Directly ahead, the kitchen continues the home's polished contemporary design. Outfitted with stainless steel appliances including a gas range, built-in microwave, dishwasher, oven, and refrigerator, the kitchen balances functionality with style. Sleek gray cabinetry pairs beautifully with expansive white countertops, while recessed lighting and light wood flooring continue the seamless flow of the home. A generous pantry offers additional storage, and the bar-style counter creates the perfect transition between kitchen and dining space, ideal for casual morning coffee, entertaining guests, or serving appetizers during gatherings. To the right of the kitchen, a quiet hallway leads toward the private living quarters of the home. Along the corridor, abundant built-in storage provides practical convenience without interrupting the clean architectural lines of the space. The first bedroom offers oversized windows, soft natural light, wood flooring, and a spacious closet, creating a calm and comfortable retreat. Across the hall is the first full bathroom. Patterned tile flooring adds visual interest beneath a large vanity with warm wood cabinetry that beautifully complements the flooring throughout the home. White tile surrounds the shower-over-tub combination, while a skylight above floods the room with soft natural light, giving the space a bright spa-like atmosphere. Further down the hall, the primary suite offers a peaceful retreat with recessed lighting, generous closet space, and large windows that invite in natural light throughout the day. The attached ensuite bathroom features a beautifully tiled standing shower with a sophisticated blend of textures and tones, soft gray tile flooring, crisp white tile accents, and warm wood-inspired tile detailing that adds depth and warmth to the space. Clean white walls and modern finishes complete the serene, contemporary feel. The final bedroom continues the home's elegant design with wood flooring, a large closet, and oversized windows that create a bright and airy ambiance. Descending the home's winding staircase toward the lower level, the layout reveals even more versatility. At the base of the stairs sits an oversized storage closet before the hallway opens into the attached in-law residence and expansive garage beyond. The private in-law suite offers an ideal setup for extended family, guests, a home office, or additional living flexibility. Enter through the garage into a thoughtfully designed one-bedroom, one-bath layout that mirrors the warmth and modern finishes of the main residence. The kitchen is beautifully appointed with white cabinetry, generous counter space, stainless steel appliances, and a full suite including a gas stove, microwave, dishwasher, and refrigerator. Beyond the kitchen, the living room feels bright and welcoming with recessed lighting, large windows, and direct access to the backyard, creating an effortless indoor-outdoor connection. The bedroom is impressively spacious with oversized windows, wood flooring, and an extra-large closet that provides exceptional storage. The bathroom features patterned tile flooring, a modern standing shower with crisp white tile surround, and a stylish vanity that ties the space together beautifully. The oversized two-car garage offers far more than parking alone. With extensive built-in storage opportunities, a washer and dryer area, utility sink, and a large central work counter separating the two parking spaces, the garage functions beautifully as a workshop, hobby space, gym area, or additional utility zone. Outside, the backyard feels wonderfully private and tranquil. Fully fenced and generously sized, the space is framed by mature greenery that softens the landscape and creates a peaceful outdoor setting. The wood-chip ground covering adds a natural rustic charm while offering a low-maintenance outdoor environment perfect for lounging, entertaining, gardening, or simply enjoying quiet evenings outdoors. Ideally situated in Daly City, the home offers convenient access to both San Francisco and the Peninsula while maintaining the comfort of a residential hillside neighborhood. Nearby BART access, shopping, dining, parks, and coastal trails make the location exceptionally convenient for commuters and those seeking easy access to both urban amenities and outdoor escapes. TESLA EV CHARGER INCLUDED DRE #: 01367626 NMLS ID: 237089 1 year or multi-year leases are available. Tenant pays for PGE, water, garbage, cable, internet.
This property is not currently displayed as for sale or rent on Zillow. This may be different from what's on other websites or public sources.