Skip main navigation
Off market
Street View
  • $1,009,600

    398 Sherwood Dr, Yardley, PA 19067

    5beds
    3baths
    3,347sqft
    SingleFamily
    Built in 1977
    1.18 Acres Lot
    $1,009,600 Zestimate®
    $302/sqft
    $4,102 Estimated rent

    Home value

    $1,009,600

    $939,000 - $1.09M

    $4,102/mo

    Zestimate® history
    Loading
    Loading...

    Owner options

    List your home for rent

    $4,102/mo

    Rent Zestimate®

    Find your next renter with Zillow Rental Manager. Plus, with online applications, you can quickly screen prospective tenants – for free.

    Learn more

    $4,102/mo

    Rent Zestimate®

    Refinance and save

    $5,236/mo

    Est. payment

    Refinancing to a lower rate could help reduce your monthly payments and save thousands over the life of the loan.

    See today's rates

    $5,236/mo

    Est. payment

    Explore your selling options

    Work with a Zillow partner agent

    Leverage their expertise and Zillow's premium Showcase listings to get your home seen by more buyers.

    Get started

    List with your own agent

    Get your home in front of millions of buyers by listing it on Zillow.

    Learn how to do it

    Sell it yourself

    Take full control of how buyers see your home on Zillow by listing For Sale by Owner (FSBO).

    List your home

    What's special

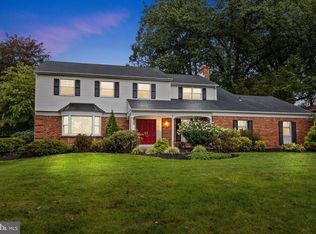
    Bright, Beautiful and uniquely charming!! This stunningly renovated and expanded home includes a 500 Sq. Ft addition with a separate entrance, direct access to driveway, and full bath nearby, ready to adapt to meet your family needs, whether as an in-home business office space, in-law suite, gym or playroom. You are greeted with streams of sunlight through the large, Pella casement windows in every room of this impeccably maintained home. The gracious 2-story marble foyer leads to LR and DR. A remodeled kitchen boasts top-of-the-line white custom cabinetry, red oak hardwood flooring, stainless appliances, extensive corian countertops, desk, walk-in pantry/mud room, and breakfast area with 7'bay window and seat. Entertain on every scale thanks to an open, flowing main level floor plan enhanced with a full bath and the addition of French doors between LR and FR, which features brick fireplace with raised hearth, wet bar, and sliding door access to rear patio. The 2nd level boasts large bedrooms plus a stunning master suite with a bay window, bleached pine beams and flooring, custom walk-in closet, and spacious updated marble bath with his/hers sinks, soaking tub,and separate shower enclosure. A private and fenced rear yard features large slate patio and gardens. This home is set on over an acre of mature trees and landscaping in the desirable Wynnewood neighborhood with sidewalks, in walking distance to primary and middle schools, easy access of all major transit lines, commuter routes and 3 airports. Newer (7 yrs) furnace & heat pump plus added insulation = utilites of approx $1,100/yr for oil and $195/mo for electric. CLICK ON MOVIE CAMERA AT UPPER LEFT FOR FULL VIDEO TOUR.

    This property is not currently displayed as for sale or rent on Zillow. This may be different from what's on other websites or public sources.
    Facts & features

    Interior

    Bedrooms & bathrooms
    • Bedrooms: 5
    • Bathrooms: 3
    Heating
    • Other
    Cooling
    • Central
    Features
    • Has fireplace: Yes
    • Fireplace features: wood stove
    Interior area
    • Total interior livable area: 3,347 sqft

    Property

    Features
    • Exterior features: Wood
    Lot
    • Size: 1.18 Acres
    Details
    • Parcel number: 20042301

    Construction

    Type & style
    • Home type: SingleFamily
    Materials
    • Frame
    Condition
    • Year built: 1977

    Community & HOA

    Location
    • Region: Yardley

    Financial & listing details

    • Price per square foot: $302/sqft
    • Tax assessed value: $649,034
    • Annual tax amount: $13,390

    Price history

    DateEventPrice
    7/13/2015Sold$538,000-2%$161/sqft
    Source: Public Record Report a problem
    4/25/2015Listed for sale$549,000+67.9%$164/sqft
    Source: Coldwell Banker Hearthside, Realtors #6556841 Report a problem
    8/22/1997Sold$327,000$98/sqft
    Source: Public Record Report a problem

    Public tax history

    YearProperty taxesTax assessment
    2025$13,390 +0.8%$53,870
    2024$13,287 +9.7%$53,870
    2023$12,116 +2.2%$53,870
    2022$11,853 +1.6%$53,870
    2021$11,665 $53,870
    2020$11,665 +3.8%$53,870
    2018$11,233 +4.4%$53,870
    2017$10,759 $53,870
    2016$10,759 $53,870
    2015-- $53,870
    2014-- $53,870
    2013-- $53,870
    2012-- $53,870
    2011-- $53,870
    2010-- $53,870
    2009-- $53,870 -17.4%
    2008-- $65,200
    2007-- $65,200
    2006-- $65,200
    2005-- $65,200 +300%
    2004-- $16,300
    2003-- $16,300
    2002-- $16,300
    2000-- $16,300
    Find assessor info on the county website

    Neighborhood: 19067

    Nearby schools

    GreatSchools rating
    Get a cash offer in 3 minutes
    Find out how much your home could sell for in as little as 3 minutes with a no-obligation cash offer.
    Estimated market value
    $1,009,600
    Get a cash offer in 3 minutes
    Find out how much your home could sell for in as little as 3 minutes with a no-obligation cash offer.
    Estimated market value
    $1,009,600