Discover timeless charm in this traditional 2-story home located in the desirable Benefiel Acres Subdivision, just a short walk from the Crichfield School District. Nestled on a stunning corner lot, this property combines privacy with undeniable curb appeal. The meticulously maintained landscaping creates an inviting outdoor space, perfect for gatherings and relaxation. Step inside to a spacious foyer that leads to a formal dining room, ideal for hosting dinners. The nearby eat-in kitchen features solid cabinetry, quartz countertops, a stylish backsplash, stainless steel appliances, ample storage, counter seating, and a generously sized pantry. Adjacent to the kitchen, you'll find a convenient laundry room tucked away for added functionality. The cozy den offers a warm ambiance with a double-sided gas fireplace shared with the living room. French doors from the den or kitchen lead to a large deck, a private outdoor retreat complete with an inground pool - perfect for soaking up the sun and entertaining.Upstairs, the primary suite boasts a recently updated en-suite bathroom with a luxurious soaking tub and a spacious walk-in closet. Three additional oversized bedrooms and a full bathroom complete the upper level, offering plenty of space for family or guests. The finished basement presents endless possibilities, whether you envision it as a family theater, home office, additional bedroom, or extra living space. It even includes plumbing for a future bathroom, ready for your personal touch. Rounding out this exceptional property is a 3-car garage with abundant storage space. Located close to popular lakes, a golf course, and numerous attractions, this home provides easy access to recreational activities and entertainment options. Whether you are seeking a peaceful retreat or a vibrant community, this location has it all. It is ready for you to move in and start creating lasting memories. WELCOME HOME!!!
Closed
$411,000
398 Sunrise Blvd, La Porte, IN 46350
4beds
2,874sqft
Single Family Residence
Built in 2000
1.04 Acres Lot
$443,600 Zestimate®
$143/sqft
$4,073 Estimated rent
Home value
$443,600
$342,000 - $577,000
$4,073/mo
Zestimate® history
Owner options
List your home for rent
$4,073/mo
Rent Zestimate®
Find your next renter with Zillow Rental Manager. Plus, with online applications, you can quickly screen prospective tenants – for free.
$4,073/mo
Rent Zestimate®
Refinance and save
$2,466/mo
Est. payment
Refinancing to a lower rate could help reduce your monthly payments and save thousands over the life of the loan.
$2,466/mo
Est. payment
Explore your selling options
Work with a Zillow partner agent
Leverage their expertise and Zillow's premium Showcase listings to get your home seen by more buyers.
Get startedList with your own agent
Get your home in front of millions of buyers by listing it on Zillow.
Learn how to do itSell it yourself
Take full control of how buyers see your home on Zillow by listing For Sale by Owner (FSBO).
List your homeWhat's special
Finished basementOversized bedroomsInground poolDouble-sided gas fireplaceLarge deckInviting outdoor spaceQuartz countertops
Zillow last checked:
Listing updated:
Listed by:
Crystal Soliday,
@properties/Christie's Intl RE 219-531-2288
Bought with:
Zane Galloway, RB16000549
Coldwell Banker Realty
Source: NIRA as distributed by MLS GRID,MLS#: 814308
Facts & features
Interior
Bedrooms & bathrooms
- Bedrooms: 4
- Bathrooms: 3
- Full bathrooms: 2
- 1/2 bathrooms: 1
Rooms
- Room types: Bedroom 2, Other Room, Primary Bedroom, Living Room, Laundry, Kitchen, Great Room, Den, Bedroom 4, Bedroom 3
Primary bedroom
- Description: Walk in Closet
- Area: 160
- Dimensions: 10.0 x 16.0
Bedroom 2
- Area: 120
- Dimensions: 12.0 x 10.0
Bedroom 3
- Area: 132
- Dimensions: 12.0 x 11.0
Bedroom 4
- Area: 121
- Dimensions: 11.0 x 11.0
Den
- Description: Double sided gas fireplace
- Area: 169
- Dimensions: 13.0 x 13.0
Great room
- Area: 1020
- Dimensions: 34.0 x 30.0
Kitchen
- Area: 121
- Dimensions: 11.0 x 11.0
Laundry
- Area: 66
- Dimensions: 11.0 x 6.0
Living room
- Description: Double sided gas fireplace
- Area: 228
- Dimensions: 12.0 x 19.0
Other
- Description: Foyer
- Area: 88
- Dimensions: 11.0 x 8.0
Other
- Description: Breakfast Nook
- Area: 120
- Dimensions: 8.0 x 15.0
Heating
- Forced Air, Natural Gas
Appliances
- Included: Dishwasher, Refrigerator, Water Softener Rented, Exhaust Fan
- Laundry: Main Level
Features
- Breakfast Bar, Eat-in Kitchen, Entrance Foyer, Ceiling Fan(s)
- Basement: Bath/Stubbed,Daylight,Sump Pump,Storage Space,Partially Finished
- Number of fireplaces: 1
- Fireplace features: Den, Gas, Living Room, Double Sided
Interior area
- Total structure area: 2,874
- Total interior livable area: 2,874 sqft
- Finished area above ground: 2,048
Property
Parking
- Total spaces: 3
- Parking features: Attached, Concrete, Garage Faces Front, Garage Door Opener, Driveway
- Attached garage spaces: 3
- Has uncovered spaces: Yes
Features
- Levels: Two
- Patio & porch: Deck, Front Porch
- Exterior features: None
- Has private pool: Yes
- Pool features: Fenced, Pool Cover, Private, Liner, In Ground
- Fencing: Partial
- Has view: Yes
- View description: Pool
Lot
- Size: 1.04 Acres
- Dimensions: 127 x 257
- Features: Corner Lot, Landscaped, Subdivided, Sloped
Details
- Parcel number: 460621300008000042
Construction
Type & style
- Home type: SingleFamily
- Property subtype: Single Family Residence
Condition
- New construction: No
- Year built: 2000
Utilities & green energy
- Sewer: Septic Tank
- Water: Well
- Utilities for property: Cable Connected, Natural Gas Connected, Electricity Connected
Community & HOA
Community
- Subdivision: Benefiel Acres Sub
HOA
- Has HOA: No
Location
- Region: La Porte
Financial & listing details
- Price per square foot: $143/sqft
- Tax assessed value: $318,100
- Annual tax amount: $2,846
- Date on market: 12/26/2024
- Listing agreement: Exclusive Agency
- Listing terms: Cash,VA Loan,FHA,Conventional
- Road surface type: Asphalt
Price history
| Date | Event | Price |
|---|---|---|
| 2/28/2025 | Sold | $411,000+2.8%$143/sqft |
Source:  NIRA as distributed by MLS GRID #814308 Report a problem NIRA as distributed by MLS GRID #814308 Report a problem | ||
| 2/17/2025 | Pending sale | $399,999$139/sqft |
Source: NIRA as distributed by MLS GRID #814308 Report a problem | ||
| 2/5/2025 | Contingent | $399,999$139/sqft |
Source: NIRA as distributed by MLS GRID #814308 Report a problem | ||
| 1/29/2025 | Price change | $399,999-3.6%$139/sqft |
Source: NIRA as distributed by MLS GRID #814308 Report a problem | ||
| 12/26/2024 | Listed for sale | $414,999+75.1%$144/sqft |
Source: NIRA as distributed by MLS GRID #814308 Report a problem | ||
| 4/14/2014 | Sold | $237,000-1.2%$82/sqft |
Source: NIRA as distributed by MLS GRID #343896 Report a problem | ||
| 2/11/2014 | Listed for sale | $239,900$83/sqft |
Source: McColly Real Estate #343896 Report a problem | ||
Public tax history
| Year | Property taxes | Tax assessment |
|---|---|---|
| 2025 | $2,955 +3.8% | $318,100 +6.1% |
| 2024 | $2,846 +5.1% | $299,800 +3.2% |
| 2023 | $2,707 +8.1% | $290,400 +9.3% |
| 2022 | $2,503 +2.2% | $265,800 +8.5% |
| 2021 | $2,450 +0% | $245,000 +1.3% |
| 2020 | $2,449 +8.5% | $241,900 |
| 2019 | $2,257 +12.7% | $241,900 +10.2% |
| 2018 | $2,004 +22% | $219,600 +6% |
| 2017 | $1,643 -6.1% | $207,200 +13.4% |
| 2016 | $1,749 -3.5% | $182,700 -6.4% |
| 2014 | $1,812 +16.6% | $195,200 +4.7% |
| 2013 | $1,554 | $186,400 -2.2% |
| 2010 | -- | $190,600 +1% |
| 2006 | $2,124 | $188,700 +9.7% |
| 2005 | -- | $172,000 |
Find assessor info on the county website
Neighborhood: 46350
Nearby homes
- $502,5005 bd3 ba3.4k sqft396 Sunrise Blvd, La Porte, IN 46350Off Market
- $333,4003 bd2 ba1.4k sqft402 Sunrise Blvd, La Porte, IN 46350Off Market
- $11,800-- bd-- ba-- sqft357 Meadow Lark Ln, La Porte, IN 46350Off Market
- $221,4003 bd2 ba1.6k sqft357 Meadow Lark Ln, La Porte, IN 46350Off Market
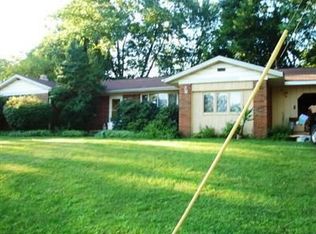
- $311,8003 bd2 ba1.7k sqft322 Bordeaux Dr, La Porte, IN 46350Off Market
- $313,0003 bd2 ba2k sqft354 Meadow Lark Ln, La Porte, IN 46350Off Market
- $354,9003 bd2 ba1.7k sqft404 Sunrise Blvd, La Porte, IN 46350Off Market
- $380,1003 bd3 ba1.7k sqft394 Sunrise Blvd, La Porte, IN 46350Off Market
Nearby schools
GreatSchools rating
- 9/10F Willard Crichfield Elementary SchoolGrades: PK-4Distance: 0.4 mi
- 4/10Laporte High SchoolGrades: PK-12Distance: 3.2 mi
- 7/10Kesling Intermediate SchoolGrades: 5-6Distance: 4.2 mi
Get a cash offer in 3 minutes
Find out how much your home could sell for in as little as 3 minutes with a no-obligation cash offer.
Estimated market value
$443,600
Get a cash offer in 3 minutes
Find out how much your home could sell for in as little as 3 minutes with a no-obligation cash offer.
Estimated market value
$443,600
- Indiana
- La Porte County
- La Porte
- 46350
- 398 Sunrise Blvd
Nearby cities
Nearby neighborhoods
Nearby zip codes
Other La Porte Topics
