Renovated Legal Duplex in Prime Hamilton Location – Ideal Investment or Multi-Family Living. Welcome to this beautifully renovated legal duplex offering 3+2 bedrooms and 2 full bathrooms in a highly desirable Hamilton neighbourhood with quick access to Red Hill Parkway and the QEW. The upper level features three spacious bedrooms, a bright and airy living room with stylish laminate flooring, pot lights, and a large picture window that fills the space with natural light. The modern kitchen is equipped with stainless steel appliances, a chic subway tile backsplash, and ample cabinetry. The lower level impresses with a large open-concept living space, a stunning kitchen complete with a huge centre island, subway tile accents, and two generously sized bedrooms, plus a full bathroom. Additional highlights include: Separate hydro meters and laundry for each unit, Close proximity to Eastgate Square, parks, dining, shopping, and recreational facilities and a vibrant, family-friendly neighbourhood with excellent amenities. Photos were taken prior to current tenant occupancy. Don't miss this exceptional opportunity to own a versatile property in one of Hamilton's most convenient and connected locations!
Sold for $680,000
C$680,000
398 Talbot St, Hamilton, ON L8H 6T4
5beds
1,079sqft
Single Family Residence, Residential
Built in 1955
4,500 Square Feet Lot
$-- Zestimate®
C$630/sqft
C$2,238 Estimated rent
Home value
Not available
Estimated sales range
Not available
Not available
Owner options
List your home for rent
C$2,238/mo
Rent Zestimate®
Find your next renter with Zillow Rental Manager. Plus, with online applications, you can quickly screen prospective tenants – for free.
C$2,238/mo
Rent Zestimate®
Refinance and save
C$2,875/mo
Est. payment
Refinancing to a lower rate could help reduce your monthly payments and save thousands over the life of the loan.
C$2,875/mo
Est. payment
Explore your selling options
Work with a Zillow partner agent
Leverage their expertise and Zillow's premium Showcase listings to get your home seen by more buyers.
Get startedList with your own agent
Get your home in front of millions of buyers by listing it on Zillow.
Learn how to do itSell it yourself
Take full control of how buyers see your home on Zillow by listing For Sale by Owner (FSBO).
List your homeWhat's special
Zillow last checked:
Listing updated:
Listed by:
Melanie Osborne, Salesperson,
Sutton Group Summit Realty Inc.
Source: ITSO,MLS®#: 40732696Originating MLS®#: Cornerstone Association of REALTORS®
Facts & features
Interior
Bedrooms & bathrooms
- Bedrooms: 5
- Bathrooms: 2
- Full bathrooms: 2
- Main level bathrooms: 1
- Main level bedrooms: 3
Other
- Level: Main
Bedroom
- Level: Main
Bedroom
- Level: Main
Bedroom
- Level: Basement
Bedroom
- Level: Basement
Bathroom
- Features: 4-Piece
- Level: Main
Bathroom
- Features: 4-Piece
- Level: Basement
Kitchen
- Level: Main
Kitchen
- Level: Basement
Living room
- Level: Main
Living room
- Level: Basement
Heating
- Forced Air, Natural Gas
Cooling
- Central Air
Appliances
- Included: Dishwasher, Dryer, Range Hood, Refrigerator, Stove, Washer
- Laundry: Lower Level, Main Level
Features
- Auto Garage Door Remote(s)
- Basement: Separate Entrance,Full,Finished
- Has fireplace: No
Interior area
- Total structure area: 2,158
- Total interior livable area: 1,079 sqft
- Finished area above ground: 1,079
- Finished area below ground: 1,079
Property
Parking
- Total spaces: 4
- Parking features: Detached Garage, Garage Door Opener, Asphalt, Private Drive Double Wide
- Garage spaces: 1
- Uncovered spaces: 3
Features
- Stories: 1
- Frontage type: East
- Frontage length: 45.00
Lot
- Size: 4,500 Square Feet
- Dimensions: 45 x 100
- Features: Urban, Rectangular, Major Highway, Park, Place of Worship, Public Transit, Schools, Shopping Nearby
Details
- Parcel number: 172900013
- Zoning: C
Construction
Type & style
- Home type: SingleFamily
- Architectural style: Bungalow
- Property subtype: Single Family Residence, Residential
Materials
- Brick, Stone
- Foundation: Concrete Block
- Roof: Asphalt Shing
Condition
- 51-99 Years
- New construction: No
- Year built: 1955
Utilities & green energy
- Sewer: Sewer (Municipal)
- Water: Municipal
Community & HOA
Location
- Region: Hamilton
Financial & listing details
- Price per square foot: C$630/sqft
- Annual tax amount: C$4,172
- Date on market: 5/26/2025
- Inclusions: Dishwasher, Dryer, Garage Door Opener, Range Hood, Refrigerator, Stove, Washer, Basement Fridge, Stove, Dishwasher, Hood Fan, Washer And Dryer, All Elfs
- Exclusions: All Tenant Belongings
Price history
| Date | Event | Price |
|---|---|---|
| 7/4/2025 | Sold | C$680,000C$630/sqft |
Source: ITSO #40732696 Report a problem | ||
| 12/2/2022 | Listing removed | -- |
Source: Zillow Rental Network_1 Report a problem | ||
| 11/30/2022 | Price change | C$2,250-6.1%C$2/sqft |
Source: Zillow Rental Network_1 #40344919 Report a problem | ||
| 11/3/2022 | Listed for rent | C$2,395C$2/sqft |
Source: Zillow Rental Network_1 #40344919 Report a problem | ||
Public tax history
Tax history is unavailable.
Neighborhood: McQuesten
Nearby homes
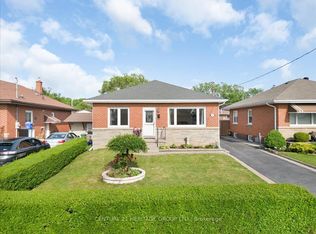
- C$--4 bd2 ba-- sqft406 Talbot St, Hamilton, ON L8H6T4Off Market
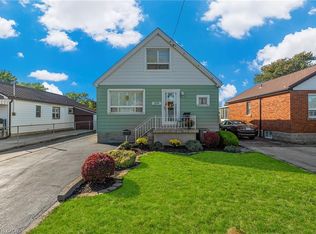
- C$540,0003 bd3 ba1.2k sqft379 Talbot St, Hamilton, ON L8H6T5Sold
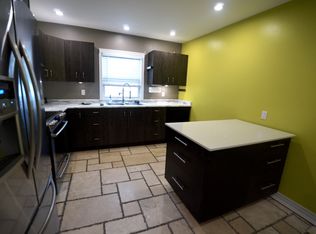
- C$--3 bd2 ba-- sqft427 Talbot St #1, Hamilton, ON L8H6T6Off Market
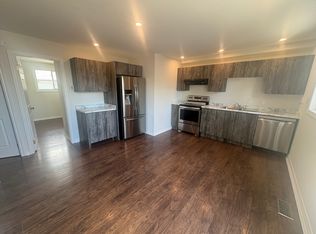
- C$--3 bd2 ba-- sqft427 Talbot St, Hamilton, ON L8H6T6Off Market
- C$---- bd-- ba-- sqft5 Embury Ct, Hamilton, ON L8H3E9Off Market
- C$---- bd-- ba-- sqft426 Osborne St, Hamilton, ON L8H6S9Off Market
- C$---- bd-- ba-- sqft319 Vansitmart Ave, Hamilton, ON L8H3B5Off Market
- C$508,0002 bd2 ba751 sqft387 Osborne St, Hamilton, ON L8H6S7Sold
Nearby schools
GreatSchools rating
No schools nearby
We couldn't find any schools near this home.
Schools provided by the listing agent
- Elementary: Hillcrest/St. David
- High: Sir Winston Churchill/St. John Henry Newman
Source: ITSO. This data may not be complete. We recommend contacting the local school district to confirm school assignments for this home.
- Ontario
- Hamilton Division
- Hamilton
- L8H 6T4
- McQuesten
- 398 Talbot St
