Welcome to this fully renovated 4 bedroom, 2 full bath home, with 2nd floor laundry, located in the highly sought after Spencerport School District, on an ACRE+ LEVEL LOT! Step inside this move-in-ready home and enjoy the many updates already done for you, including all new flooring, new kitchen, new drywall and insulation, ALL NEW WINDOWS, NEW ROOF, new trim, freshly painted, new doors, and ALL APPLIANCES STAY TOO! Bright and cheery colors with plenty of natural light, beautifully added BONUS dining/family room (not included in the square footage). Also, includes an attached garage and RV parking area. Peaceful private setting with room to play. Delayed Negotiations offers due Tuesday, July 21st, 4:00 PM. Delayed showings, Showings start Thursday, July 16, 5:00 PM. OPEN HOUSE SUNDAY JULY 19th, 10:30AM-12:00
Pending
$299,900
398 Trimmer Rd, Spencerport, NY 14559
4beds
1,436sqft
Single Family Residence
Built in 1954
1.03 Acres Lot
$-- Zestimate®
$209/sqft
$-- HOA
What's special
New roofPlenty of natural lightAttached garageAll appliances stay tooRv parking areaPeaceful private settingBright and cheery colors
- 71 days
- 59
- 0
Zillow last checked:
Listing updated:
Listed by:
Howard Hanna 585-594-4333,
Sondra A. Berner 585-703-4160
Source: NYSAMLSs,MLS#: R1699166 Originating MLS: Rochester
Originating MLS: RochesterFacts & features
Interior
Bedrooms & bathrooms
- Bedrooms: 4
- Bathrooms: 2
- Full bathrooms: 2
- Main level bathrooms: 1
- Main level bedrooms: 2
Heating
- Ductless, Gas, Forced Air
Cooling
- Ductless, Window Unit(s)
Appliances
- Included: Dryer, Dishwasher, Disposal, Gas Water Heater, Microwave, Refrigerator, Washer
- Laundry: Upper Level
Features
- Eat-in Kitchen, Separate/Formal Living Room, Bedroom on Main Level
- Flooring: Ceramic Tile, Luxury Vinyl, Varies
- Basement: Full,Sump Pump
- Has fireplace: No
Interior area
- Total structure area: 1,436
- Total interior livable area: 1,436 sqft
Property
Parking
- Total spaces: 1.5
- Parking features: Attached, Garage, Driveway, Garage Door Opener
- Attached garage spaces: 1.5
Features
- Exterior features: Blacktop Driveway, Private Yard, See Remarks
- Fencing: Pet Fence
Lot
- Size: 1.03 Acres
- Dimensions: 100 x 450
- Features: Rectangular, Rectangular Lot, Rural Lot
Details
- Parcel number: 2640890710200001037000
- Special conditions: Standard
Construction
Type & style
- Home type: SingleFamily
- Architectural style: Cape Cod,Ranch
- Property subtype: Single Family Residence
Materials
- Vinyl Siding, Copper Plumbing
- Foundation: Block
- Roof: Shingle
Condition
- Resale
- Year built: 1954
Utilities & green energy
- Electric: Circuit Breakers
- Sewer: Septic Tank
- Water: Connected, Public
- Utilities for property: Electricity Connected, High Speed Internet Available, Water Connected
Community & HOA
Community
- Subdivision: Gore
Location
- Region: Spencerport
Financial & listing details
- Price per square foot: $209/sqft
- Tax assessed value: $193,700
- Annual tax amount: $4,696
- Date on market: 7/16/2026
- Cumulative days on market: 70 days
- Listing terms: Cash,Conventional,FHA,VA Loan
Estimated market value
Not available
Estimated sales range
Not available
Not available
Price history
| Date | Event | Price |
|---|---|---|
| 7/23/2026 | Pending sale | $299,900$209/sqft |
Source:  NYSAMLSs #R1699166 Report a problem NYSAMLSs #R1699166 Report a problem | ||
| 7/16/2026 | Listed for sale | $299,900+161.9%$209/sqft |
Source: NYSAMLSs #R1699166 Report a problem | ||
| 7/11/2012 | Sold | $114,500-2.6%$80/sqft |
Source: NYSAMLSs #R179205 Report a problem | ||
| 4/26/2012 | Price change | $117,500-2%$82/sqft |
Source: Nothnagle REALTORS #R179205 Report a problem | ||
| 3/23/2012 | Listed for sale | $119,900+11%$83/sqft |
Source: Nothnagle REALTORS #R179205 Report a problem | ||
| 9/10/2007 | Sold | $108,000$75/sqft |
Source: Public Record Report a problem | ||
Public tax history
| Year | Property taxes | Tax assessment |
|---|---|---|
| 2025 | -- | $193,700 |
| 2024 | -- | $193,700 +47.4% |
| 2023 | -- | $131,400 |
| 2022 | -- | $131,400 |
| 2021 | -- | $131,400 +5% |
| 2020 | -- | $125,100 |
| 2018 | -- | $125,100 +7% |
| 2017 | $2,218 | $116,900 |
| 2016 | -- | $116,900 |
| 2015 | -- | $116,900 +9% |
| 2014 | -- | $107,200 |
| 2013 | -- | $107,200 |
| 2012 | -- | $107,200 |
| 2011 | -- | $107,200 |
| 2010 | -- | $107,200 +5% |
| 2009 | -- | $102,100 |
| 2007 | -- | $102,100 |
| 2006 | -- | $102,100 +10% |
| 2005 | -- | $92,800 |
| 2004 | -- | $92,800 |
| 2003 | -- | $92,800 +1.1% |
| 2002 | -- | $91,800 +2.6% |
| 2001 | -- | $89,500 |
| 2000 | -- | $89,500 |
Find assessor info on the county website
Monthly payment
Climate risks
Neighborhood: 14559
Nearby schools
Schools provided by the listing agent
- High: Spencerport High
- District: Spencerport
Source: NYSAMLSs. This data may not be complete. We recommend contacting the local school district to confirm school assignments for this home.
Similar homes
- $279,9003 bd1 ba1k sqft22 Ogden Parma Town Line Rd, Spencerport, NY 14559For Sale
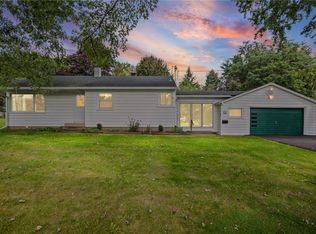
 MLS ID #R1716222, Brooke E. Mitchell, Listing by: Hunt Real Estate ERA/Columbus. NYSAMLSs
 - $299,9993 bd2 ba1.6k sqft672 Gillett Rd, Spencerport, NY 14559For Sale
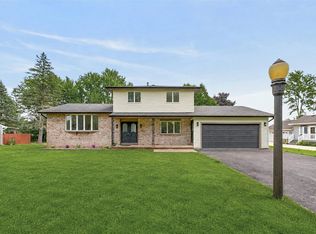 MLS ID #R1717004, Tanya O Kuchma, Listing by: Hunt Real Estate ERA/Columbus. NYSAMLSs
 - $249,9004 bd2 ba1.6k sqft466 Washington St, Spencerport, NY 14559For Sale
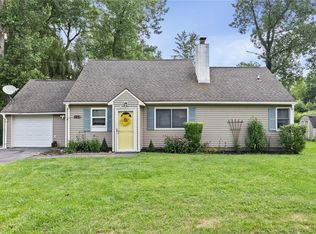 MLS ID #R1706129, Courtney Crandall, Listing by: Howard Hanna. NYSAMLSs
 - $299,9003 bd2 ba1.8k sqft3976 Sweden Walker Rd, Brockport, NY 14420For Sale
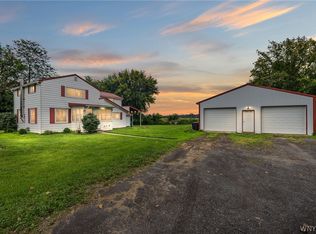 MLS ID #B1712235, Rosalia Flower, Listing by: eXp Realty. NYSAMLSs
 - $247,9005 bd3 ba2k sqft4853 W Ridge Rd, Spencerport, NY 14559For SaleMLS ID #R1693761, Nicholas J Wenderlich, Listing by: Keller Williams Realty Greater Rochester. NYSAMLSs
- $239,9003 bd2 ba1k sqft6 Hillside Dr, Spencerport, NY 14559For SaleMLS ID #R1711852, Jeffrey R. Vetter, Listing by: Howard Hanna. NYSAMLSs
- $264,9903 bd2 ba1.6k sqft48 Holmes Rd, Rochester, NY 14626For SaleMLS ID #R1716797, Talha Shahid, Listing by: Epique Realty Inc.. NYSAMLSs
- $259,9004 bd2 ba1.3k sqft5 Woodale Dr, Rochester, NY 14616For SaleMLS ID #R1716492, Octavio Garcia, Listing by: Howard Hanna. NYSAMLSs
- $298,9003 bd2 ba1.6k sqft2744 Ridgeway Ave, Rochester, NY 14626For SaleMLS ID #R1709738, Andrea L Provenzano, Listing by: Hunt Real Estate ERA/Columbus. NYSAMLSs
- $325,0003 bd2 ba1.4k sqft32 Kaywood Dr, Rochester, NY 14626For SaleMLS ID #R1713952, Adrienne Lee DeFazio, Listing by: Blue Arrow Real Estate. NYSAMLSs
- $250,0003 bd2 ba1.6k sqft3762 Lake Rd, Brockport, NY 14420For SaleMLS ID #R1716836, Nick Reynolds, Listing by: Howard Hanna. NYSAMLSs
- $294,9003 bd2 ba1.5k sqft209 Collamer Rd, Hilton, NY 14468For SaleMLS ID #R1704286, Kimberly Koch, Listing by: Howard Hanna. NYSAMLSs
- $319,9003 bd2 ba1.7k sqft19 Ezio Dr, Rochester, NY 14606For SaleMLS ID #R1717032, Melissa Parker, Listing by: Howard Hanna. NYSAMLSs
- $319,9004 bd2 ba1.7k sqft12 Spicewood Ln, Rochester, NY 14624For SaleMLS ID #R1714795, Jeffrey A. Scofield, Listing by: RE/MAX Plus. NYSAMLSs
- $299,0003 bd2 ba1.4k sqft5 Wedgewood Ct, Brockport, NY 14420For SaleMLS ID #R1712029, Kyle R. Rath, Listing by: RE/MAX Titanium LLC. NYSAMLSs
- $298,5003 bd2 ba1.6k sqft25 Wendy Ln, Rochester, NY 14626For SaleMLS ID #R1711261, Kurt H. Engebrecht, Listing by: RE/MAX Plus. NYSAMLSs
- $289,9003 bd3 ba1.7k sqft14 Wendy Ln, Rochester, NY 14626For SaleMLS ID #R1711350, Samuel Schrimsher, Listing by: Rise Real Estate Services LLC. NYSAMLSs
- $290,9003 bd2 ba1.7k sqft450 Eileen Dr, Rochester, NY 14616For SaleMLS ID #R1712260, Hiba S. Ibrahim, Listing by: Empire Realty Group. NYSAMLSs
- $299,9003 bd2 ba1.6k sqft79 Markie Dr E, Rochester, NY 14606For SaleMLS ID #R1713991, Bonta' Cook, Listing by: eXp Realty, LLC. NYSAMLSs
- $299,0003 bd2 ba1.7k sqft107 Crossroads Ln, Rochester, NY 14612For SaleMLS ID #R1714819, Vickie L. Sweet, Listing by: Howard Hanna. NYSAMLSs
