Skip main navigation
Contingent
  • $192,000

    398 Union Ave, Crafton, PA 15205

    2beds
    1,190sqft
    : 
    $1,349/mo
    Get pre-qualified
    Single Family Residence
    Built in 1930
    0.71 Acres Lot
    $193,600 Zestimate®
    $161/sqft
    $-- HOA

    What's special

    Center-entry floor planRefreshed bathroomNew flooring throughoutGranite countertopsNew kitchen appliances
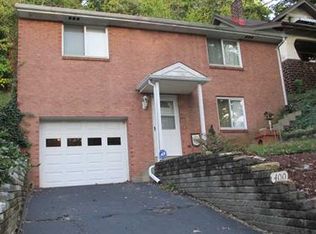
    **398 Union Ave — A 1930 Kit Home Full of Character** Step onto the porch, and you can feel it — the gentle breeze that always finds its way up here, the kind of spot where mornings start slow and evenings linger. This 1930 likely catalog kit home was built as part of the historic Thomas Ingram Farm (Mt. Pleasant Tract), and it still wears that history well: sturdy dimensional framing, honest room proportions, and a full-width covered porch anchored by tapered columns and gently arched beams. Tucked onto a private 0.7-acre lot, the home is backed by a wooded hillside for real privacy and a green backdrop without the extra yard work. At 1,200 sq ft, it's right-sized — easy to keep up, easy to make your own. A center-entry floor plan splits the home into two wings. One side offers a comfortable living room opening into a quiet flex space (office, den, or reading nook). The other holds a formal dining room flowing into the kitchen, with basement access. Thoughtfully updated and move-in ready: new kitchen appliances, rebuilt retaining wall, new 200-amp electrical panel with all-new wiring, new flooring throughout, refreshed bathroom, mini-split for the lower level, granite countertops, two custom thermal window inserts in the living room, and fresh paint with professionally cleaned carpets. A home with a real story — built nearly a century ago from a piece of Ingram Farm history — paired with the updates that let you move in and start living, not renovating.
    36 days
    270
    15

    Likely to sell faster than

    Zillow last checked:

    Listing updated:

    Listed by:

    Sara Zambotti 412-307-7394,

    COMPASS PENNSYLVANIA, LLC 412-307-7394

    Source: WPMLS,MLS#: 1767460MLS LogoOriginating MLS: West Penn Multi-List

      Facts & features

      Interior

      Bedrooms & bathrooms
      • Bedrooms: 2
      • Bathrooms: 2
      • Full bathrooms: 1
      • 1/2 bathrooms: 1
      Heating
      • Gas, Hot Water
      Cooling
      • Wall Unit(s)
      Appliances
      • Included: Some Electric Appliances, Dryer, Dishwasher, Disposal, Microwave, Refrigerator, Stove, Washer
      Features
      • Flooring: Tile, Vinyl, Carpet
      • Windows: Multi Pane
      • Basement: Interior Entry,Partially Finished
      Interior area
      • Total structure area: 1,190
      • Total interior livable area: 1,190 sqft

      Property

      Features
      • Levels: Two
      • Stories: 2
      Lot
      • Size: 0.71 Acres
      • Dimensions: 0.7077
      Details
      • Parcel number: 0040A00263000000

      Construction

      Type & style
      • Home type: SingleFamily
      • Architectural style: Bungalow,Two Story
      • Property subtype: Single Family Residence
      Materials
      • Brick, Frame
      • Roof: Asphalt
      Condition
      • Resale
      • Year built: 1930

      Utilities & green energy

      • Sewer: Public Sewer
      • Water: Public

      Community & HOA

      Community
      • Features: Public Transportation
      Location
      • Region: Crafton

      Financial & listing details

      • Price per square foot: $161/sqft
      • Tax assessed value: $73,200
      • Annual tax amount: $2,254
      • Date on market: 7/30/2026

        Estimated market value

        $193,600

        $184,000 - $203,000

        $1,675/mo

        Price history

        DateEventPrice
        8/7/2026Contingent$192,000$161/sqft
        Source: WPMLS #1767460 Report a problem
        7/30/2026Listed for sale$192,000+46%$161/sqft
        Source: WPMLS #1767460 Report a problem
        1/28/2022Sold$131,500-3.7%$111/sqft
        Source: WPMLS #1534042 Report a problem
        12/26/2021Contingent$136,500$115/sqft
        Source: WPMLS #1534042 Report a problem
        12/22/2021Listed for sale$136,500$115/sqft
        Source: WPMLS #1534042 Report a problem

        Public tax history

        YearProperty taxesTax assessment
        2025$2,245 +7.2%$73,200
        2024$2,093 +504.5%$73,200
        2023$346 +32.6%$73,200 +32.6%
        2022$261 $55,200
        2021$261 +2%$55,200
        2020$256 -2%$55,200
        2019$261 -83.5%$55,200
        2018$1,578 $55,200
        2017$1,578 +504.4%$55,200
        2016$261 -82.9%$55,200
        2015$1,531 $55,200
        2014-- $55,200 -5.2%
        2013-- $58,200 +8.2%
        2012-- $53,800
        2011-- $53,800
        2010-- $53,800
        2009-- $53,800
        2008-- $53,800
        2007-- $53,800
        2006-- $53,800
        2005-- $53,800
        2004-- $53,800 -21.8%
        2003-- $68,800
        2002-- $68,800
        Find assessor info on the county website

        Monthly payment

        Est. payment

        Payment breakdown

        Explore the cost of this home by adjusting the details. Changes won't be saved.
        All calculations are estimates and provided by Zillow, Inc. for informational purposes only. Actual amounts may vary.
        HOA fees may include property taxes on listings classified as Co-Ops. Contact the listing agent and/or owner for fee details.
        See how much you could borrow to make a competitive offer.

        Climate risks

        Neighborhood: 15205

        Getting around

        60 / 100
        Somewhat Walkable
        23 / 100
        Somewhat Bikeable

        Nearby schools

        GreatSchools rating
        Schools provided by the listing agent
        • District: Montour

        Source: WPMLS. This data may not be complete. We recommend contacting the local school district to confirm school assignments for this home.

        A local agent can set up tours, give advice and negotiate with sellers.

        Browse local experts