Welcome to your hidden oasis! Immerse yourself in the tranquil ambiance of this expansive 6.16-acre haven. While the home itself offers 3 bedrooms and 2 full bathrooms, it's the land that really steals the show. Imagine acres of greenery at your fingertips, offering endless opportunities for gardening, outdoor activities, and peaceful retreats. The new roof, installed in 2019, ensures your comfort inside, but it's the vast expanse of land that truly defines this property. Enjoy a well-equipped shop with electric and heat that provides the perfect space for pursuing hobbies or storing outdoor equipment. Whether you're seeking solace in nature or a canvas for your creative endeavors, this property delivers. With room to roam and explore, this is more than just a home - it's a lifestyle. Schedule a showing today and discover the endless possibilities that await!
Sold
$327,000
398 Vosberg Ln, Goldendale, WA 98620
3beds
2,033sqft
Residential, Single Family Residence, Manufactured Home
Built in 1996
6.16 Acres Lot
$395,000 Zestimate®
$161/sqft
$-- Estimated rent
Home value
$395,000
$367,000 - $423,000
Not available
Zestimate® history
Owner options
List your home for rent
Find your next renter with Zillow Rental Manager. Plus, with online applications, you can quickly screen prospective tenants – for free.
Refinance and save
$2,094/mo
Est. payment
Refinancing to a lower rate could help reduce your monthly payments and save thousands over the life of the loan.
$2,094/mo
Est. payment
Explore your selling options
Work with a Zillow partner agent
Leverage their expertise and Zillow's premium Showcase listings to get your home seen by more buyers.
Get startedList with your own agent
Get your home in front of millions of buyers by listing it on Zillow.
Learn how to do itSell it yourself
Take full control of how buyers see your home on Zillow by listing For Sale by Owner (FSBO).
List your homeWhat's special
Outdoor activitiesWell - equipped shopNew roof
Zillow last checked:
Listing updated:
Listed by:
Amy Tierney 360-952-1450,
Keller Williams Realty,
Amy Minister 360-952-1450,
Keller Williams Realty
Bought with:
Becca Musser, 20122034
Kelly Right Real Estate Vancouver
Source: RMLS (OR),MLS#: 24226396
Facts & features
Interior
Bedrooms & bathrooms
- Bedrooms: 3
- Bathrooms: 2
- Full bathrooms: 2
- Main level bathrooms: 2
Rooms
- Room types: Bedroom 2, Bedroom 3, Dining Room, Family Room, Kitchen, Living Room, Primary Bedroom
Primary bedroom
- Features: Closet, Jetted Tub, Vaulted Ceiling, Wallto Wall Carpet
- Level: Main
Bedroom 2
- Features: Closet, Vaulted Ceiling, Wallto Wall Carpet
- Level: Main
Bedroom 3
- Features: Closet, Vaulted Ceiling, Wallto Wall Carpet
- Level: Main
Dining room
- Features: Ceiling Fan, Wallto Wall Carpet
- Level: Main
Kitchen
- Features: Eating Area, Island, Closet, Vaulted Ceiling, Vinyl Floor
- Level: Main
Living room
- Features: Vaulted Ceiling, Wallto Wall Carpet
- Level: Main
Heating
- Heat Pump
Cooling
- Central Air, Heat Pump
Appliances
- Included: Dishwasher, Disposal, Washer/Dryer, Electric Water Heater
- Laundry: Laundry Room
Features
- Closet, Vaulted Ceiling(s), Ceiling Fan(s), Eat-in Kitchen, Kitchen Island
- Flooring: Vinyl, Wall to Wall Carpet
- Windows: Vinyl Frames
- Basement: Crawl Space
Interior area
- Total structure area: 2,033
- Total interior livable area: 2,033 sqft
Property
Parking
- Total spaces: 2
- Parking features: Driveway, Detached
- Garage spaces: 2
- Has uncovered spaces: Yes
Accessibility
- Accessibility features: Garage On Main, Main Floor Bedroom Bath, Natural Lighting, One Level, Utility Room On Main, Accessibility
Features
- Stories: 1
- Has spa: Yes
- Spa features: Bath
- Has view: Yes
- View description: Trees/Woods
Lot
- Size: 6.16 Acres
- Features: Gentle Sloping, Secluded, Trees, Acres 5 to 7
Details
- Additional structures: SecondGarage
- Parcel number: 05173263002700
- Zoning: GR
Construction
Type & style
- Home type: MobileManufactured
- Property subtype: Residential, Single Family Residence, Manufactured Home
Materials
- Other
- Roof: Metal
Condition
- Resale
- New construction: No
- Year built: 1996
Utilities & green energy
- Gas: Propane
- Sewer: Septic Tank
- Water: Well
- Utilities for property: DSL
Community & HOA
HOA
- Has HOA: No
Location
- Region: Goldendale
Financial & listing details
- Price per square foot: $161/sqft
- Tax assessed value: $292,200
- Annual tax amount: $591
- Date on market: 2/9/2024
- Cumulative days on market: 7 days
- Listing terms: Cash,Conventional
- Road surface type: Gravel
Price history
| Date | Event | Price |
|---|---|---|
| 3/29/2024 | Sold | $327,000+0.6%$161/sqft |
Source:  RMLS (OR) #24226396 Report a problem RMLS (OR) #24226396 Report a problem | ||
| 2/16/2024 | Pending sale | $325,000$160/sqft |
Source: RMLS (OR) #24226396 Report a problem | ||
| 2/9/2024 | Listed for sale | $325,000$160/sqft |
Source: RMLS (OR) #24226396 Report a problem | ||
Public tax history
| Year | Property taxes | Tax assessment |
|---|---|---|
| 2025 | $2,661 +21.9% | $292,200 +20.9% |
| 2024 | $2,182 +255.5% | $241,600 +23.8% |
| 2023 | $614 +3.8% | $195,100 +7.2% |
| 2022 | $591 +0.9% | $181,920 +7.1% |
| 2021 | $586 +20.1% | $169,870 +2.8% |
| 2020 | $488 | $165,170 |
| 2018 | $488 | $165,170 +9.7% |
| 2017 | $488 +8.7% | $150,570 -5.6% |
| 2016 | $449 | $159,470 -0.9% |
| 2015 | $449 | $160,970 -2.9% |
| 2013 | $449 | $165,840 -2.5% |
| 2012 | -- | $170,020 +7.7% |
| 2011 | -- | $157,820 -17.8% |
| 2010 | -- | $191,950 +8.6% |
| 2009 | -- | $176,700 |
Find assessor info on the county website
Neighborhood: 98620
Nearby homes
- $378,7003 bd2 ba1.6k sqft426 Woodland Rd, Goldendale, WA 98620Off Market
- $200,9003 bd2 ba1.1k sqft442 Woodland Rd, Goldendale, WA 98620Off Market
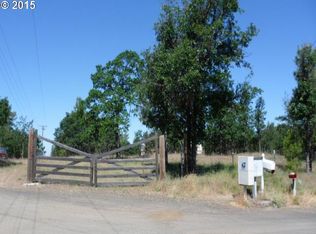
- $140,900-- bd-- ba-- sqft442 Woodland Rd, Goldendale, WA 98620Off Market
- $311,800-- bd-- ba-- sqft394 Vosberg Ln, Goldendale, WA 98620Off Market
- $330,700-- bd-- ba-- sqft433 Woodland Rd, Goldendale, WA 98620Off Market
- $344,800-- bd-- ba-- sqft425 Woodland Rd, Goldendale, WA 98620Off Market
- $166,500-- bd-- ba-- sqft380 Vosberg Ln, Goldendale, WA 98620Off Market
- $275,800-- bd-- ba-- sqft380 Vosberg Ln, Goldendale, WA 98620Off Market
Nearby schools
GreatSchools rating
- 4/10Goldendale Middle SchoolGrades: 5-8Distance: 6.5 mi
- 7/10Goldendale High SchoolGrades: 9-12Distance: 6.7 mi
- 6/10Goldendale Primary SchoolGrades: K-4Distance: 6.8 mi
Schools provided by the listing agent
- Elementary: Goldendale
- Middle: Goldendale
- High: Goldendale
Source: RMLS (OR). This data may not be complete. We recommend contacting the local school district to confirm school assignments for this home.
- Washington
- Klickitat County
- Goldendale
- 98620
- 398 Vosberg Ln
