Skip main navigation
Sold for $535,000
  • $535,000

    398 Walnut Ct, Palm Harbor, FL 34683

    3beds
    1,526sqft
    Single Family Residence
    Built in 1983
    9,714 Square Feet Lot
    $523,500 Zestimate®
    $351/sqft
    $2,969 Estimated rent

    Home value

    $523,500

    $476,000 - $576,000

    $2,969/mo

    Zestimate® history
    Loading
    Loading...

    Owner options

    List your home for rent

    $2,969/mo

    Rent Zestimate®

    Find your next renter with Zillow Rental Manager. Plus, with online applications, you can quickly screen prospective tenants – for free.

    Learn more

    $2,969/mo

    Rent Zestimate®

    Refinance and save

    $3,730/mo

    Est. payment

    Refinancing to a lower rate could help reduce your monthly payments and save thousands over the life of the loan.

    See today's rates

    $3,730/mo

    Est. payment

    Explore your selling options

    Work with a Zillow partner agent

    Leverage their expertise and Zillow's premium Showcase listings to get your home seen by more buyers.

    Get started

    List with your own agent

    Get your home in front of millions of buyers by listing it on Zillow.

    Learn how to do it

    Sell it yourself

    Take full control of how buyers see your home on Zillow by listing For Sale by Owner (FSBO).

    List your home

    What's special

    Pool homeNew roofBackyard oasisGleaming quartz countertopsSparkling poolCustom designCustom plaster range hood
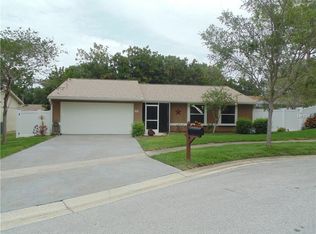
    Welcome to the epitome of Florida living—an exquisitely renovated 3-bedroom, 2-bathroom pool home nestled in the highly sought-after Wexford West neighborhood of Palm Harbor. Just minutes from Crystal Beach, the world-famous Honeymoon Island, and the charm of historic downtown Dunedin, this meticulously updated residence offers the perfect blend of modern refinement and coastal convenience. The custom design and attention to detail is evident before you even enter the house by way of the fresh exterior paint, lighting and custom designer tile welcoming you to the front entryway. Step inside and be greeted by an expansive, light-filled open floor plan featuring new floors, baseboards, lighting and fresh paint throughout. The stunning, newly redesigned kitchen is a true showstopper, featuring gleaming quartz countertops, a custom plaster range hood, custom soft close cabinets with ample storage and brand-new stainless-steel appliances—perfect for both everyday living and entertaining. The spacious primary suite is a private retreat, boasting a pool view and a spa-inspired en-suite bath, with wall to wall designer tile work. The floor plan provides additional privacy from the common areas with two guest rooms and a stylishly updated guest bath completing the layout. Outside, in your very own backyard oasis is a sparkling pool with a new pump, surrounded by a spacious paver deck. This high-and-dry home offers true peace of mind with a new roof (2024), newer HVAC (2019), new water heater (2025), plus updated plumbing—ensuring maintenance-free living for years to come. All updates have been permitted. With no HOA, no CDD fees, and zero flood insurance required, this is a rare opportunity to own a completely turn-key home in a premier location. Palm Harbor is home to some of the best-rated schools in the Tampa Bay area and offers easy access to award-winning Clearwater Beach, vibrant shopping, dining, and entertainment. Don’t miss out—schedule your private showing today and experience luxury, comfort, and the best of Florida living!

    Zillow last checked:

    Listing updated:

    Listing Provided by:

    Justin Smith 407-579-0425,

    SMITH & ASSOCIATES REAL ESTATE 727-342-3800

    Bought with:

    Tabitha Crewe, 3334393

    BRAINARD REALTY

    Source: Stellar MLS,MLS#: TB8362467MLS LogoOriginating MLS: Suncoast Tampa

    Facts & features

    Interior

    Bedrooms & bathrooms
    • Bedrooms: 3
    • Bathrooms: 2
    • Full bathrooms: 2
    Primary bedroom
    • Features: Built-in Closet
    • Level: First
    • Area: 204 Square Feet
    • Dimensions: 12x17
    Primary bathroom
    • Level: First
    • Area: 96 Square Feet
    • Dimensions: 12x8
    Kitchen
    • Level: First
    • Area: 120 Square Feet
    • Dimensions: 12x10
    Living room
    • Level: First
    • Area: 255 Square Feet
    • Dimensions: 15x17
    Heating
    • Central, Electric
    Cooling
    • Central Air
    Appliances
    • Included: Dishwasher, Electric Water Heater, Range, Range Hood, Refrigerator
    • Laundry: In Garage
    Features
    • Built-in Features, Ceiling Fan(s), Living Room/Dining Room Combo, Open Floorplan, Solid Wood Cabinets, Stone Counters, Thermostat
    • Flooring: Luxury Vinyl, Tile
    • Doors: Sliding Doors
    • Windows: Double Pane Windows
    • Has fireplace: No
    Interior area
    • Total structure area: 2,024
    • Total interior livable area: 1,526 sqft

    Property

    Parking
    • Total spaces: 2
    • Parking features: Garage - Attached
    • Attached garage spaces: 2
    Features
    • Levels: One
    • Stories: 1
    • Patio & porch: Deck
    • Exterior features: Sidewalk, Storage
    • Has private pool: Yes
    • Pool features: In Ground, Lighting
    • Fencing: Vinyl,Wood
    Lot
    • Size: 9,714 sqft
    • Dimensions: 93 x 103
    • Features: Cul-De-Sac, In County, Sidewalk
    • Residential vegetation: Trees/Landscaped
    Details
    • Additional structures: Shed(s), Storage
    • Parcel number: 112815289510000370
    • Zoning: R-2
    • Special conditions: None

    Construction

    Type & style
    • Home type: SingleFamily
    • Architectural style: Ranch
    • Property subtype: Single Family Residence
    Materials
    • Block, Stucco
    • Foundation: Slab
    • Roof: Shingle
    Condition
    • New construction: No
    • Year built: 1983

    Utilities & green energy

    • Sewer: Public Sewer
    • Water: Public
    • Utilities for property: Cable Available, Electricity Connected, Phone Available, Sewer Connected, Street Lights, Underground Utilities, Water Connected

    Community & neighborhood

    Security
    • Security features: Smoke Detector(s)
    Community
    • Community features: Dog Park, Golf Carts OK, Park, Playground, Sidewalks
    Location
    • Region: Palm Harbor
    • Subdivision: FOREST GROVE PH III

    HOA & financial

    HOA
    • Has HOA: Yes
    • HOA fee: $18 monthly
    • Association name: KEN SANBORN
    Other fees
    • Pet fee: $0 monthly
    Other financial information
    • Total actual rent: 0

    Other

    Other facts
    • Listing terms: Cash,Conventional,FHA,VA Loan
    • Ownership: Fee Simple
    • Road surface type: Paved

    Price history

    DateEventPrice
    7/14/2025Sold$535,000+0%$351/sqft
    Source: Stellar MLS #TB8362467 Report a problem
    6/9/2025Pending sale$534,900$351/sqft
    Source: Stellar MLS #TB8362467 Report a problem
    5/29/2025Listed for sale$534,900-2.6%$351/sqft
    Source: Stellar MLS #TB8362467 Report a problem
    5/12/2025Listing removed$549,000$360/sqft
    Source: Stellar MLS #TB8362467 Report a problem
    4/11/2025Price change$549,000-8.3%$360/sqft
    Source: Stellar MLS #TB8362467 Report a problem
    3/28/2025Price change$599,000-1.8%$393/sqft
    Source: Stellar MLS #TB8362467 Report a problem
    3/15/2025Listed for sale$610,000+75.8%$400/sqft
    Source: Stellar MLS #TB8362467 Report a problem
    7/18/2024Sold$347,000+177.6%$227/sqft
    Source: Public Record Report a problem
    7/15/2002Sold$125,000+48.8%$82/sqft
    Source: Public Record Report a problem
    9/20/1994Sold$84,000$55/sqft
    Source: Public Record Report a problem

    Public tax history

    YearProperty taxesTax assessment
    2024$7,956 +265.2%$441,230 +187.3%
    2023$2,179 +3.6%$153,599 +3%
    2022$2,104 -0.1%$149,125 +3%
    2021$2,106 +0.5%$144,782 +1.4%
    2020$2,096 +2%$142,783 +2.3%
    2019$2,056 $139,573 +1.9%
    2018$2,056 +1.6%$136,971 +2.1%
    2017$2,022 +2.3%$134,154 +2.1%
    2016$1,976 -1.5%$131,395 +0.7%
    2015$2,007 +0.6%$130,482 +0.8%
    2014$1,995 +0.8%$129,446 +1.5%
    2013$1,978 +8.5%$127,533 +1.7%
    2012$1,823 $125,401 -7.9%
    2011-- $136,210 -0.5%
    2010-- $136,938 -11.3%
    2009-- $154,433 +0.1%
    2008$2,320 $154,279 +18.5%
    2007-- $130,174 -8.8%
    2005-- $142,700 +11.4%
    2004$2,090 +1.8%$128,100 +9%
    2003$2,052 +29.6%$117,500 +11.5%
    2002$1,583 $105,400 +8.3%
    2001$1,583 +39.2%$97,300 +3.3%
    2000$1,137 $94,200

    Find assessor info on the county website

    Neighborhood: 34683

    Nearby schools

    GreatSchools rating
    Schools provided by the listing agent
    • Elementary: Ozona Elementary-PN
    • Middle: Palm Harbor Middle-PN
    • High: Palm Harbor Univ High-PN

    Source: Stellar MLS. This data may not be complete. We recommend contacting the local school district to confirm school assignments for this home.

    Get a cash offer in 3 minutes
    Find out how much your home could sell for in as little as 3 minutes with a no-obligation cash offer.
    Estimated market value
    $523,500
    Get a cash offer in 3 minutes
    Find out how much your home could sell for in as little as 3 minutes with a no-obligation cash offer.
    Estimated market value
    $523,500