Welcome to 398 Washington Ave ; located on a corner lot. This well-maintained split-level home offers exceptional indoor and outdoor space, The backyard is truly a showstopper! A large in-ground saltwater pool, 5-person hot tub, koi pond, extensive landscaping and hardscaping, storage shed, enclosed by a privacy fence to truly feel lke your own oasis. . The pool system was updated in 2024. Did I mention, the covered deck? Picture yourself enjoying summer evenings by the pool, hosting gatherings on the deck, or unwinding in your own peaceful retreat. Step inside the split level and feel at home. Hardwood floors, ceramic tile, and built-in shelving add warmth and character. Thel light-filled living room and a kitchen/dining combination with smart appliances and French doors leading to the backyard. The upper level offers an updated primary suite and bath along with 2 spacious bedrooms and shared bath The lower level features a large recreation room, separate laundry/utility room with utility sink and built-in shelving, and a second primary suite with a walk out. Ideal for extra income, multi generational living In addition ghe former garage has been converted It is a separate private-entry space with a full bath , electric panel, and mini-split HVAC system offers even more options for a 5th bedroom, office, or gym, This home is equipped with smart technology including thermostat, lighting, outlets, locks, door and window sensors, motion sensors, camera doorbells, and ethernet wiring throughout. POSSIBLE VA ASSUMABLE LOAN WITH INTEREST RATE 4.625%!!!
Sold for $555,000
$555,000
398 Washington Ave, Glen Burnie, MD 21060
5beds
2,625sqft
Single Family Residence
Built in 1960
7,947 Square Feet Lot
$560,000 Zestimate®
$211/sqft
$3,888 Estimated rent
Home value
$560,000
$526,000 - $599,000
$3,888/mo
Zestimate® history
Owner options
List your home for rent
$3,888/mo
Rent Zestimate®
Find your next renter with Zillow Rental Manager. Plus, with online applications, you can quickly screen prospective tenants – for free.
$3,888/mo
Rent Zestimate®
Refinance and save
$3,441/mo
Est. payment
Refinancing to a lower rate could help reduce your monthly payments and save thousands over the life of the loan.
$3,441/mo
Est. payment
Explore your selling options
Work with a Zillow partner agent
Leverage their expertise and Zillow's premium Showcase listings to get your home seen by more buyers.
Get startedList with your own agent
Get your home in front of millions of buyers by listing it on Zillow.
Learn how to do itSell it yourself
Take full control of how buyers see your home on Zillow by listing For Sale by Owner (FSBO).
List your homeWhat's special
Zillow last checked:
Listing updated:
Listed by:
Stephanie Geddings 443-677-3289,
Berkshire Hathaway HomeServices Homesale Realty,
Listing Team: The Chris Cooke Team
Bought with:
Tim Pass, 5018024
Douglas Realty, LLC
Source: Bright MLS,MLS#: MDAA2136144
Facts & features
Interior
Bedrooms & bathrooms
- Bedrooms: 5
- Bathrooms: 4
- Full bathrooms: 4
- Main level bathrooms: 3
- Main level bedrooms: 4
Rooms
- Room types: Living Room, Kitchen, Recreation Room, Storage Room
Kitchen
- Level: Main
Living room
- Level: Main
Recreation room
- Level: Lower
Storage room
- Level: Lower
Heating
- Forced Air, Electric
Cooling
- Central Air, Ceiling Fan(s), Ductless, Electric
Appliances
- Included: Microwave, Dishwasher, Disposal, Dryer, Oven/Range - Electric, Washer, Refrigerator, Electric Water Heater
- Laundry: In Basement
Features
- Bathroom - Stall Shower, Bathroom - Tub Shower, Ceiling Fan(s), Combination Kitchen/Dining, Floor Plan - Traditional, Eat-in Kitchen, Kitchen - Gourmet, Primary Bath(s), Walk-In Closet(s)
- Flooring: Carpet, Ceramic Tile, Hardwood, Wood
- Basement: Combination,Heated,Improved,Interior Entry,Walk-Out Access
- Has fireplace: No
Interior area
- Total structure area: 2,625
- Total interior livable area: 2,625 sqft
- Finished area above ground: 1,625
- Finished area below ground: 1,000
Property
Parking
- Total spaces: 10
- Parking features: Asphalt, Driveway
- Uncovered spaces: 10
Accessibility
- Accessibility features: 2+ Access Exits
Features
- Levels: Split Foyer,Two
- Stories: 2
- Patio & porch: Porch, Screened
- Exterior features: Extensive Hardscape, Rain Gutters
- Has private pool: Yes
- Pool features: In Ground, Private
- Spa features: Hot Tub
Lot
- Size: 7,947 Square Feet
Details
- Additional structures: Above Grade, Below Grade
- Parcel number: 020365830231170
- Zoning: R5
- Special conditions: Standard
Construction
Type & style
- Home type: SingleFamily
- Property subtype: Single Family Residence
Materials
- Vinyl Siding
- Foundation: Other
Condition
- Very Good
- New construction: No
- Year built: 1960
Utilities & green energy
- Sewer: Public Sewer
- Water: Public
Community & HOA
Community
- Subdivision: Solley Heights
HOA
- Has HOA: No
Location
- Region: Glen Burnie
Financial & listing details
- Price per square foot: $211/sqft
- Tax assessed value: $403,900
- Annual tax amount: $4,824
- Date on market: 2/14/2026
- Listing agreement: Exclusive Right To Sell
- Listing terms: Cash,Conventional,FHA,VA Loan
- Ownership: Fee Simple
Price history
| Date | Event | Price |
|---|---|---|
| 3/24/2026 | Sold | $555,000$211/sqft |
Source:  Bright MLS #MDAA2136144 Report a problem Bright MLS #MDAA2136144 Report a problem | ||
| 3/2/2026 | Pending sale | $555,000$211/sqft |
Source:  Berkshire Hathaway HomeServices Homesale Realty #MDAA2136144 Report a problem Berkshire Hathaway HomeServices Homesale Realty #MDAA2136144 Report a problem | ||
| 3/2/2026 | Contingent | $555,000+2.8%$211/sqft |
Source: Bright MLS #MDAA2136144 Report a problem | ||
| 2/15/2026 | Listed for sale | $540,000+13.7%$206/sqft |
Source: Bright MLS #MDAA2136144 Report a problem | ||
| 12/10/2024 | Listing removed | $3,950$2/sqft |
Source: Bright MLS #MDAA2100120 Report a problem | ||
| 12/8/2024 | Listed for rent | $3,950$2/sqft |
Source: Bright MLS #MDAA2100120 Report a problem | ||
| 12/3/2024 | Listing removed | $3,950$2/sqft |
Source: Zillow Rentals Report a problem | ||
| 11/5/2024 | Listed for rent | $3,950$2/sqft |
Source: Zillow Rentals Report a problem | ||
| 5/25/2022 | Sold | $475,000-5%$181/sqft |
Source: Bright MLS #MDAA2030784 Report a problem | ||
| 5/5/2022 | Pending sale | $500,000$190/sqft |
Source: Bright MLS #MDAA2030784 Report a problem | ||
| 4/22/2022 | Listed for sale | $500,000+66.9%$190/sqft |
Source: Bright MLS #MDAA2030784 Report a problem | ||
| 9/17/2015 | Sold | $299,500$114/sqft |
Source: Public Record Report a problem | ||
| 8/11/2015 | Pending sale | $299,500$114/sqft |
Source: Long & Foster Real Estate, Inc #AA8704604 Report a problem | ||
| 7/26/2015 | Listed for sale | $299,500+8.9%$114/sqft |
Source: Long & Foster Real Estate, Inc #AA8704604 Report a problem | ||
| 11/24/2010 | Sold | $275,000$105/sqft |
Source: Public Record Report a problem | ||
| 9/15/2010 | Listed for sale | $275,000$105/sqft |
Source: Remax Realty Group #AA7436587 Report a problem | ||
Public tax history
| Year | Property taxes | Tax assessment |
|---|---|---|
| 2025 | $4,923 +19.5% | $403,900 +7.4% |
| 2024 | $4,118 +8.3% | $376,100 +8% |
| 2023 | $3,803 +13.6% | $348,300 +8.7% |
| 2022 | $3,349 +0.8% | $320,500 +0.8% |
| 2021 | $3,321 +0.8% | $317,800 +0.9% |
| 2020 | $3,296 +0.8% | $315,100 +0.9% |
| 2019 | $3,271 +8.9% | $312,400 +5.5% |
| 2018 | $3,003 +5.2% | $296,167 +5.8% |
| 2017 | $2,853 +5643.5% | $279,933 +6.2% |
| 2016 | $50 | $263,700 |
| 2015 | $50 | $263,700 |
| 2014 | $50 | $263,700 -3.1% |
| 2013 | -- | $272,000 +1% |
| 2012 | -- | $269,190 +1.1% |
| 2011 | -- | $266,380 +1.1% |
| 2010 | -- | $263,570 +13% |
| 2009 | -- | $233,312 +14.9% |
| 2008 | -- | $203,056 +17.5% |
| 2007 | -- | $172,800 +12.5% |
| 2006 | -- | $153,596 +14.3% |
| 2005 | -- | $134,393 +16.7% |
| 2004 | -- | $115,190 +3.6% |
| 2003 | -- | $111,186 +3.7% |
| 2002 | -- | $107,183 +3.9% |
| 2001 | -- | $103,180 |
Find assessor info on the county website
Neighborhood: 21060
Nearby homes
- $453,3004 bd2 ba1.4k sqft501 Lincoln Dr, Glen Burnie, MD 21060Off Market
- $568,6004 bd2 ba2.3k sqft7804 Jandell Ct, Glen Burnie, MD 21060Off Market
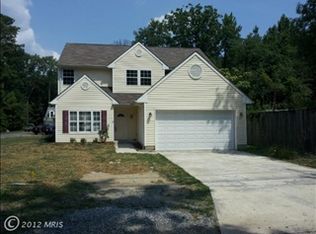
- $435,0004 bd2 ba1.8k sqft394 Washington Ave, Glen Burnie, MD 21060Off Market
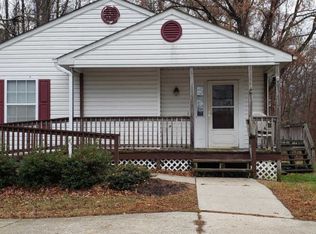
- $493,300-- bd2 ba2.1k sqft483 Lincoln Dr, Glen Burnie, MD 21060Off Market
- $393,4006 bd2 ba1.9k sqft390 Washington Ave, Glen Burnie, MD 21060Off Market
- $560,400-- bd2 ba2k sqft503 Lincoln Dr, Glen Burnie, MD 21060Off Market
- $531,6004 bd3 ba2.4k sqft7802 Jandell Ct, Glen Burnie, MD 21060Off Market
- $486,3004 bd3 ba1.9k sqft484 Lincoln Dr, Glen Burnie, MD 21060Off Market
Nearby schools
GreatSchools rating
- 6/10Freetown Elementary SchoolGrades: PK-5Distance: 1 mi
- 4/10Marley Middle SchoolGrades: 6-8Distance: 1.3 mi
- 3/10Glen Burnie High SchoolGrades: 9-12Distance: 2.5 mi
Schools provided by the listing agent
- District: Anne Arundel County Public Schools
Source: Bright MLS. This data may not be complete. We recommend contacting the local school district to confirm school assignments for this home.
Get a cash offer in 3 minutes
Find out how much your home could sell for in as little as 3 minutes with a no-obligation cash offer.
Estimated market value
$560,000
Get a cash offer in 3 minutes
Find out how much your home could sell for in as little as 3 minutes with a no-obligation cash offer.
Estimated market value
$560,000
- Maryland
- Anne Arundel County
- Glen Burnie
- 21060
- 398 Washington Ave
Nearby cities
Nearby zip codes
Other Glen Burnie Topics
