This lovely and well cared for Ocean View home is located in the Happy Hill area of Cambria. A short stroll will take you to either Moonstone Beach, where you can enjoy the many pleasures that living by the sea has to offer or to Cambria's West Village with charming shops and dining choices. Situated on a treed corner lot, this home offers split level living with 3 bedroom, 2.5 baths and view deck which is reached from the living room and the master bedroom. Entry level of the home has 2 bedrooms and a full bath along with access to the 2 car garage. The main living quarters are upstairs and opens to a spacious and light filled living and dining area, all with ocean views. Galley style kitchen is thoughtfully laid out...a window to let in light and aeration by kitchen sink and plenty of counter space and cupboards for those who enjoy cooking The gas fireplace provides ambiance and warmth on chilly days and for cozy evenings from either dining or living area. Powder room is located just left of the stairwell. Spacious master bedroom with ocean views also has entry to the deck through the sliding door. There is a large walk-in closet and the double sink vanity room has built-in clothing cabinets. Pretty tiled shower with built-in seating & glass doors is just off vanity space and there are built-in cupboards there as well. Along the right side of the 2 car garage is the entrance to the backyard which has established plants and trees along with a water catchment system for irrigation. The backyard can also be accessed directly from the garage. The washer/dryer are located in the garage along with built-in cabinets and an extra storage area. Enjoy walks on the boardwalk, collect treasures from the sandy beach or simply sit on the deck and enjoy the abundance of nature and stunning Cambria sunsets. Call your Realtor today and begin enjoying your beachside Cambria dream now!
Sold for $1,100,000
Listed by: Sea & Pines Realty • Deborah Berk • Contact: 805-441-3415
Bought with: Coldwell Banker Kellie & Assoc
$1,100,000
398 Wellington St, Cambria, CA 93428
3beds
1,858sqft
Single Family Residence
Built in 1980
4,200 Square Feet Lot
$1,298,700 Zestimate®
$592/sqft
$4,932 Estimated rent
Home value
$1,298,700
$1.19M - $1.43M
$4,932/mo
Zestimate® history
Owner options
List your home for rent
$4,932/mo
Rent Zestimate®
Find your next renter with Zillow Rental Manager. Plus, with online applications, you can quickly screen prospective tenants – for free.
$4,932/mo
Rent Zestimate®
Refinance and save
$6,927/mo
Est. payment
Refinancing to a lower rate could help reduce your monthly payments and save thousands over the life of the loan.
$6,927/mo
Est. payment
Explore your selling options
Work with a Zillow partner agent
Leverage their expertise and Zillow's premium Showcase listings to get your home seen by more buyers.
Get startedList with your own agent
Get your home in front of millions of buyers by listing it on Zillow.
Learn how to do itSell it yourself
Take full control of how buyers see your home on Zillow by listing For Sale by Owner (FSBO).
List your homeWhat's special
Ocean viewsGas fireplaceView deckGlass doorsPowder roomSpacious master bedroomMaster bedroom
Zillow last checked:
Listing updated:
Listed by:
Deborah Berk DRE #01324340 debbie@seaandpinesrealty.com,
Sea & Pines Realty
Bought with:
Kellie Williams, DRE #01200642
Coldwell Banker Kellie & Assoc
Rick Warren, DRE #01897134
Coldwell Banker Kellie & Assoc
Source: CRMLS,MLS#: SC23169083 Originating MLS: California Regional MLS
Originating MLS: California Regional MLSFacts & features
Interior
Bedrooms & bathrooms
- Bedrooms: 3
- Bathrooms: 3
- Full bathrooms: 1
- 3/4 bathrooms: 1
- 1/2 bathrooms: 1
- Main level bathrooms: 2
- Main level bedrooms: 1
Rooms
- Room types: Bedroom, Entry/Foyer, Foyer, Kitchen, Living Room, Primary Bedroom, Other
Primary bedroom
- Features: Primary Suite
Bedroom
- Features: Bedroom on Main Level
Bedroom
- Features: Multi-Level Bedroom
Bathroom
- Features: Bathroom Exhaust Fan, Dual Sinks, Linen Closet, Separate Shower, Tub Shower, Vanity
Kitchen
- Features: Pots & Pan Drawers, Solid Surface Counters
Other
- Features: Walk-In Closet(s)
Heating
- Central, Electric, Forced Air, Fireplace(s), Natural Gas
Cooling
- None
Appliances
- Included: Dishwasher, Free-Standing Range, Disposal, Gas Range, Gas Water Heater, Microwave, Refrigerator, Dryer, Washer
- Laundry: In Garage, See Remarks
Features
- High Ceilings, Living Room Deck Attached, Open Floorplan, See Remarks, Bedroom on Main Level, Entrance Foyer, Primary Suite, Walk-In Closet(s)
- Flooring: Carpet, Vinyl
- Doors: Double Door Entry
- Windows: Double Pane Windows
- Has fireplace: Yes
- Fireplace features: Gas, Living Room
- Common walls with other units/homes: No Common Walls
Interior area
- Total interior livable area: 1,858 sqft
Property
Parking
- Total spaces: 4
- Parking features: Door-Multi, Driveway Level, Garage, Garage Door Opener, Off Street, One Space, Garage Faces Side
- Attached garage spaces: 2
- Uncovered spaces: 2
Features
- Levels: Two
- Stories: 2
- Entry location: Front Door
- Patio & porch: Deck
- Exterior features: Brick Driveway
- Pool features: None
- Spa features: None
- Fencing: Wood
- Has view: Yes
- View description: Ocean, Trees/Woods
- Has water view: Yes
- Water view: Ocean
Lot
- Size: 4,200 Square Feet
- Features: Corner Lot, Drip Irrigation/Bubblers, Garden, Level, Paved, Sprinklers Timer, Street Level, Trees, Yard
Details
- Parcel number: 022024036
- Zoning: RSF
- Special conditions: Standard,Trust
Construction
Type & style
- Home type: SingleFamily
- Property subtype: Single Family Residence
Materials
- Roof: Composition
Condition
- Termite Clearance
- New construction: No
- Year built: 1980
Utilities & green energy
- Sewer: Public Sewer
- Water: Public
- Utilities for property: Cable Available, Electricity Connected, Natural Gas Connected, Phone Available, Sewer Connected, Water Connected, Overhead Utilities
Community & HOA
Community
- Features: Biking, Dog Park, Hiking, Park, Preserve/Public Land, Rural
- Subdivision: Happy Hill(410)
Location
- Region: Cambria
Financial & listing details
- Price per square foot: $592/sqft
- Tax assessed value: $906,845
- Annual tax amount: $9,835
- Date on market: 9/20/2023
- Cumulative days on market: 4 days
- Listing terms: Cash,Cash to New Loan
- Inclusions: Washer, dryer, refrigerator. range, dishwasher, microwave
- Exclusions: All staging items.
- Road surface type: Paved
Price history
| Date | Event | Price |
|---|---|---|
| 10/24/2023 | Sold | $1,100,000$592/sqft |
Source:  CRMLS #SC23169083 Report a problem CRMLS #SC23169083 Report a problem | ||
| 9/25/2023 | Pending sale | $1,100,000$592/sqft |
Source: CRMLS #SC23169083 Report a problem | ||
| 9/20/2023 | Listed for sale | $1,100,000+267.9%$592/sqft |
Source: CRMLS #SC23169083 Report a problem | ||
| 10/6/1994 | Sold | $299,000$161/sqft |
Source: Public Record Report a problem | ||
Public tax history
| Year | Property taxes | Tax assessment |
|---|---|---|
| 2025 | $9,835 -17.4% | $906,845 -17.6% |
| 2024 | $11,906 +122.9% | $1,100,000 +128.1% |
| 2023 | $5,341 +2% | $482,206 +2% |
| 2022 | $5,234 +1.6% | $472,752 +2% |
| 2021 | $5,154 +1.2% | $463,483 +1% |
| 2020 | $5,092 +2% | $458,731 +2% |
| 2019 | $4,994 +2% | $449,738 +2% |
| 2018 | $4,894 +2.1% | $440,920 +2% |
| 2017 | $4,794 +2% | $432,275 +2% |
| 2016 | $4,699 | $423,800 +1.5% |
| 2015 | $4,699 +5.1% | $417,435 +2% |
| 2014 | $4,471 | $409,259 +2.5% |
| 2012 | -- | $399,423 +2% |
| 2011 | -- | $391,592 +0.8% |
| 2010 | -- | $388,667 -0.2% |
| 2009 | -- | $389,591 +2% |
| 2008 | -- | $381,953 +2% |
| 2007 | -- | $374,464 +2% |
| 2006 | -- | $367,122 +2% |
| 2005 | -- | $359,925 +2% |
| 2004 | -- | $352,869 +1.9% |
| 2003 | -- | $346,402 +2% |
| 2002 | -- | $339,611 +2% |
| 2001 | -- | $332,953 |
Find assessor info on the county website
Neighborhood: 93428
Nearby homes
- $1,468,2003 bd2 ba1.9k sqft386 Wellington St, Cambria, CA 93428Off Market
- $1,241,4004 bd3 ba2k sqft399 Wellington St, Cambria, CA 93428Off Market
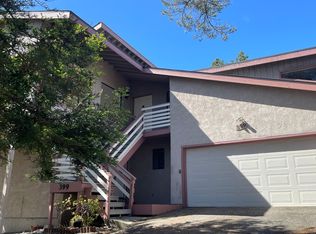
- $1,219,2002 bd2 ba1.3k sqft5825 Charing Ln, Cambria, CA 93428Off Market
- $1,160,7003 bd3 ba1.7k sqft395 Croyden Ln, Cambria, CA 93428Off Market
- $1,789,2003 bd3 ba2k sqft400 Wellington St, Cambria, CA 93428Off Market
- $2,300,0004 bd3 ba3.3k sqft383 Croyden Ln, Cambria, CA 93428Sold
- $988,0003 bd2 ba1.8k sqft374 Wellington St, Cambria, CA 93428Off Market
- $943,6003 bd2 ba1.5k sqft407 Wellington St, Cambria, CA 93428Off Market
Nearby schools
GreatSchools rating
- 4/10Cambria Grammar SchoolGrades: K-5Distance: 2.3 mi
- 5/10Santa Lucia Middle SchoolGrades: 6-8Distance: 1.8 mi
- 6/10Coast Union High SchoolGrades: 9-12Distance: 2.2 mi


Get pre-qualified for a loan
At Zillow Home Loans, we can pre-qualify you in as little as 5 minutes with no impact to your credit score.An equal housing lender. NMLS #10287.
- California
- San Luis Obispo County
- Cambria
- 93428
- 398 Wellington St
Nearby cities
Nearby zip codes
Other Cambria Topics
