
Move-in ready charming updated condo awaits in the heart of Factoria! Featuring no-stairs access, a remodeled kitchen, newer flooring, interior paint, a private patio, and an extra storage space. This 2 beds/ 1.75 baths home offers style, comfort, and convenience. While the remodeled kitchen shines with quartz countertops and SS appliances, the open living/ dining area with a cozy gas fireplace is perfect for everyday living or entertaining. Step onto a private patio, a tranquil space for morning coffee or evening relaxation. A Master en-suite impresses with a walk-in closet and a full bathroom. Minutes from I-90, I-405, Factoria Mall, shopping, dining. Award-winning Bellevue school. With a strong HOA, vibrant community, and easy transit access, this is more than just a home, it is a lifestyle. Don’t miss your chance to make it yours!
Active
Listed by: COMPASS • Yannis Lau
Price cut: $30K (7/7)
$399,000
3980 129th Place SE #B102, Bellevue, WA 98006
2beds
1,060sqft
Condominium
Built in 1998
-- sqft lot
$394,400 Zestimate®
$376/sqft
$760/mo HOA
What's special
Cozy gas fireplaceRemodeled kitchenNo-stairs accessMaster en-suiteNewer flooringWalk-in closetPrivate patio
- 174 days
- 490
- 21
Zillow last checked:
Listing updated:
Listed by:
Yannis Lau,
COMPASS,
Connie Z Qian,
COMPASS
Source: NWMLS as distributed by MLS GRID,MLS#: 2489914
Facts & features
Interior
Bedrooms & bathrooms
- Bedrooms: 2
- Bathrooms: 2
- Full bathrooms: 1
- 3/4 bathrooms: 1
- Main level bathrooms: 2
- Main level bedrooms: 2
Primary bedroom
- Level: Main
Bedroom
- Level: Main
Bathroom three quarter
- Level: Main
Bathroom full
- Level: Main
Dining room
- Level: Main
Entry hall
- Level: Main
Living room
- Level: Main
Heating
- Fireplace, Forced Air, Electric, Natural Gas
Cooling
- Forced Air
Appliances
- Included: Dishwasher, Disposal, Dryer, Microwave, Refrigerator, Stove(s)/Range(s), Washer, Dishwasher(s), Dryer(s), Garbage Disposal, Microwave(s), Refrigerator(s), Washer(s), Water Heater: Electricity, Water Heater Location: Storage Room
Features
- Flooring: Laminate, Carpet
- Windows: Insulated Windows
- Number of fireplaces: 1
- Fireplace features: Gas, Main Level: 1, Fireplace
Interior area
- Total structure area: 1,060
- Total interior livable area: 1,060 sqft
Video & virtual tour
Property
Parking
- Total spaces: 1
- Parking features: Carport, Off Street
- Has carport: Yes
- Covered spaces: 1
Features
- Levels: One
- Stories: 1
- Entry location: Main
- Patio & porch: Fireplace, Ground Floor, Insulated Windows, Primary Bathroom, Sprinkler System, Walk-In Closet(s), Water Heater
- Has view: Yes
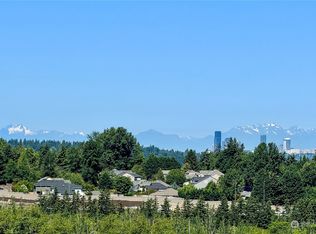
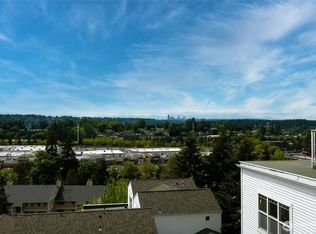
- View description: City, Territorial
Lot
- Features: Curbs, Dead End Street, Open Lot, Paved, Secluded
Details
- Parcel number: 5637000090
- Special conditions: Standard
Construction
Type & style
- Home type: Condo
- Architectural style: Contemporary,Condo (1 Level)
- Property subtype: Condominium
Materials
- Metal/Vinyl
- Roof: Composition
Condition
- Year built: 1998
- Major remodel year: 1998
Utilities & green energy
- Electric: Company: PSE
- Sewer: Company: City of Bellevue
- Water: Company: City of Bellevue
Green energy
- Energy efficient items: Insulated Windows
Community & HOA
Community
- Features: Outside Entry
- Security: Fire Sprinkler System
- Subdivision: Factoria
HOA
- Services included: Common Area Maintenance, Maintenance Grounds, Sewer, Water
- HOA fee: $760 monthly
- HOA phone: 425-455-0900
Location
- Region: Bellevue
Financial & listing details
- Price per square foot: $376/sqft
- Annual tax amount: $3,415
- Date on market: 3/18/2026
- Cumulative days on market: 174 days
- Listing terms: Conventional
- Inclusions: Dishwasher(s), Dryer(s), Garbage Disposal, Microwave(s), Refrigerator(s), Stove(s)/Range(s), Washer(s)
- Total actual rent: 3995
Estimated market value
$394,400
$375,000 - $414,000
$2,652/mo
Price history
| Date | Event | Price |
|---|---|---|
| 7/7/2026 | Price change | $399,000-7%$376/sqft |
Source:  NWMLS as distributed by MLS GRID #2489914 Report a problem NWMLS as distributed by MLS GRID #2489914 Report a problem | ||
| 5/15/2026 | Price change | $429,000-4.5%$405/sqft |
Source: NWMLS as distributed by MLS GRID #2489914 Report a problem | ||
| 3/18/2026 | Listed for sale | $449,000$424/sqft |
Source: NWMLS as distributed by MLS GRID #2489914 Report a problem | ||
Public tax history
Tax history is unavailable.
Monthly payment
Est. payment
Payment breakdown
Explore the cost of this home by adjusting the details. Changes won't be saved.Climate risks
Neighborhood: Factoria
Nearby schools
Schools provided by the listing agent
- Elementary: Woodridge Elem
- Middle: Tyee Mid
- High: Newport Snr High
Source: NWMLS as distributed by MLS GRID. This data may not be complete. We recommend contacting the local school district to confirm school assignments for this home.

Similar homes
- $399,0002 bd2 ba995 sqftChateau Ville, Bellevue, WA 98006Active
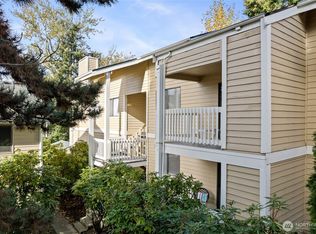 MLS ID #2553156, Sharon Liu. NWMLS as distributed by MLS GRID
 - $460,0002 bd3 ba1.2k sqftMorgan Manor, Bellevue, WA 98006Active
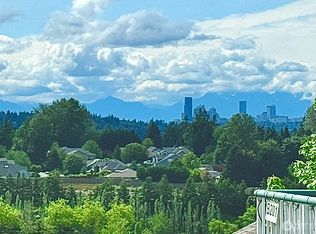 MLS ID #2522114, Mingyan He. NWMLS as distributed by MLS GRID
 - $379,0002 bd2 ba1k sqftCoal Creek Park, Newcastle, WA 98059Active
 MLS ID #2495304, Karna Cristina. NWMLS as distributed by MLS GRID
 - $379,0002 bd2 ba920 sqftWalker's Run, Newcastle, WA 98059Active
 MLS ID #2577230, Julie Scozzafave. NWMLS as distributed by MLS GRID
