Skip main navigation
Closed
  • Price Unknown

    3980 Beckwood Dr, San Antonio, TX 78259

    4beds
    3,448sqft
    Single Family Residence
    Built in 1986
    0.97 Acres Lot
    $883,900 Zestimate®
    $--/sqft
    $4,165 Estimated rent

    Home value

    $883,900

    Estimated sales range

    Not available

    $4,165/mo

    Zestimate® history
    Loading
    Loading...

    Owner options

    List your home for rent

    $4,165/mo

    Rent Zestimate®

    Find your next renter with Zillow Rental Manager. Plus, with online applications, you can quickly screen prospective tenants – for free.

    Learn more

    $4,165/mo

    Rent Zestimate®

    Refinance and save

    Refinancing to a lower rate could help reduce your monthly payments and save thousands over the life of the loan.

    See today's rates

    Explore your selling options

    Work with a Zillow partner agent

    Leverage their expertise and Zillow's premium Showcase listings to get your home seen by more buyers.

    Get started

    List with your own agent

    Get your home in front of millions of buyers by listing it on Zillow.

    Learn how to do it

    Sell it yourself

    Take full control of how buyers see your home on Zillow by listing For Sale by Owner (FSBO).

    List your home

    What's special

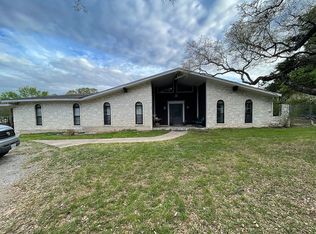
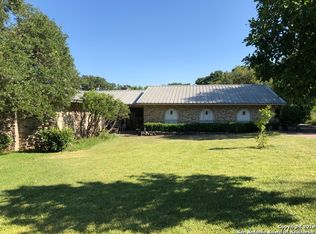
    Welcome to 3980 Beckwood, where luxury meets convenience and privacy in this custom Mediterranean home nestled on nearly an acre of land in the coveted Northwood Hills community of San Antonio. This home is an entertainer's delight with tons of recent updates. Upon entering, you'll be greeted by a grand foyer with a captivating indoor fountain and picturesque staircase. The heart of the home is the renovated chef's dream kitchen, featuring top-of-the-line appliances and meticulous attention to detail, featuring a huge culinary island and complementary custom pendant lighting. Adjacent to the kitchen, a gracious dining area flows effortlessly into the dedicated bar and expansive living room with a custom limestone fireplace, providing the perfect setting for both casual and formal entertaining. This property offers endless possibilities for relaxation and recreation. Whether you're entering the extensive back patio from the bar, kitchen, or bedroom, you'll be greeted by a large luxury pool, raised garden beds, and a hot tub that will convey with the property. At the back of the property, a charming 396 sq. ft. casita offers additional space for your man cave, she-shed or additional accommodations guests or your own private retreat. The features don't stop there! The attached garage hosts a separate entrance to a small office or salon with plumbing hookups but is currently set up as a gym. Additionally, the detached 900 sq. ft. carport with a full bathroom and laundry hookups provides convenient storage and utility, perfect if you're looking to run your own side business. Enjoy the freedom of no HOA restrictions, bringing your RV to this private paradise. With its unmatched blend of luxury, functionality, and Hill Country charm, this property is truly a one-of-a-kind opportunity in San Antonio's thriving real estate market. Contact your agent today to schedule a showing and get a complete list of upgrades!

    Zillow last checked:

    Listing updated:

    Listed by:

    Francene Larrabee (830)620-7653,

    D Lee Edwards Realty, Inc

    Bought with:

    NON-MEMBER AGENT

    Non Member Office

    Source: Central Texas MLS,MLS#: 545451MLS LogoOriginating MLS: Four Rivers Association of REALTORS

    Facts & features

    Interior

    Bedrooms & bathrooms
    • Bedrooms: 4
    • Bathrooms: 3
    • Full bathrooms: 2
    • 1/2 bathrooms: 1
    Primary bedroom
    • Level: Lower
    Heating
    • Central, Electric, Fireplace(s), Multiple Heating Units
    Cooling
    • Central Air, Electric, 3+ Units
    Appliances
    • Included: Convection Oven, Dishwasher, Electric Cooktop, Electric Range, Disposal, Microwave, Oven, Plumbed For Ice Maker, Range Hood, Vented Exhaust Fan, Water Heater, Wine Refrigerator, Some Electric Appliances, Built-In Oven, Cooktop, Water Softener Owned
    • Laundry: Washer Hookup, Electric Dryer Hookup, Inside, Laundry in Utility Room, Main Level, Laundry Room
    Features
    • Beamed Ceilings, Wet Bar, Ceiling Fan(s), Chandelier, Cathedral Ceiling(s), Dining Area, Separate/Formal Dining Room, Entrance Foyer, Game Room, Garden Tub/Roman Tub, High Ceilings, Jetted Tub, Low Flow Plumbing Fixtures, Primary Downstairs, Living/Dining Room, Multiple Living Areas, MultipleDining Areas, Main Level Primary, Open Floorplan, Recessed Lighting, Split Bedrooms
    • Flooring: Ceramic Tile, Wood
    • Windows: Double Pane Windows, Window Treatments
    • Attic: Access Only,Storage Only
    • Number of fireplaces: 1
    • Fireplace features: Den, Family Room, Living Room, Stone, Wood Burning
    Interior area
    • Total interior livable area: 3,448 sqft

    Property

    Parking
    • Total spaces: 5
    • Parking features: Attached, Circular Driveway, Carport, Detached Carport, Door-Single, Garage, Garage Door Opener, Oversized, RV Garage, RV Access/Parking, Garage Faces Side
    • Attached garage spaces: 2
    • Carport spaces: 3
    • Covered spaces: 5
    • Has uncovered spaces: Yes
    Accessibility
    • Accessibility features: Accessible Doors
    Features
    • Levels: Two
    • Stories: 2
    • Patio & porch: Balcony, Covered, Deck, Patio, Porch
    • Exterior features: Balcony, Deck, Dog Run, Porch, Patio, Private Yard, Rain Gutters, Security Lighting, Storage
    • Has private pool: Yes
    • Pool features: In Ground, Outdoor Pool, Private
    • Has spa: Yes
    • Spa features: Above Ground, Heated
    • Fencing: Back Yard,Chain Link,Full,Front Yard,Gate,High Fence,Masonry,Privacy,Wood
    • Has view: Yes
    • View description: None, Pool
    • Body of water: None
    Lot
    • Size: 0.97 Acres
    Details
    • Additional structures: Outbuilding, Storage
    • Parcel number: 049190021420

    Construction

    Type & style
    • Home type: SingleFamily
    • Architectural style: Spanish/Mediterranean,Traditional
    • Property subtype: Single Family Residence
    Materials
    • Stucco
    • Foundation: Slab
    • Roof: Tile
    Condition
    • Resale
    • Year built: 1986

    Utilities & green energy

    • Sewer: Septic Tank
    • Water: Public
    • Utilities for property: Electricity Available, High Speed Internet Available, Phone Available, Underground Utilities
    Green energy
    • Energy efficient items: Appliances, HVAC, Thermostat
    • Water conservation: Water-Smart Landscaping

    Community & HOA

    Community
    • Features: None
    • Security: Prewired, Security Lights
    • Subdivision: Northwood Hills Un 2
    HOA
    • Has HOA: No
    Location
    • Region: San Antonio

    Financial & listing details

    • Tax assessed value: $817,340
    • Annual tax amount: $14,677
    • Date on market: 6/3/2024
    • Cumulative days on market: 151 days
    • Listing agreement: Exclusive Right To Sell
    • Listing terms: Cash,Conventional,FHA,Texas Vet,VA Loan
    • Electric utility on property: Yes
    • Road surface type: Asphalt, Paved

    Price history

    DateEventPrice
    11/27/2024Sold--
    Source: Central Texas MLS #545451 Report a problem
    11/14/2024Pending sale$940,000$273/sqft
    Source: Central Texas MLS #545451 Report a problem
    11/13/2024Listed for sale$940,000$273/sqft
    Source: Central Texas MLS #545451 Report a problem
    10/28/2024Pending sale$940,000$273/sqft
    Source: LERA MLS #1780763 Report a problem
    10/22/2024Contingent$940,000$273/sqft
    Source: LERA MLS #1780763 Report a problem
    8/22/2024Price change$940,000-1.1%$273/sqft
    Source: LERA MLS #1780763 Report a problem
    6/3/2024Listed for sale$950,000+111.1%$276/sqft
    Source: LERA MLS #1780763 Report a problem
    11/27/2023Sold--
    Source: Agent Provided Report a problem
    8/14/2016Listing removed$450,000$131/sqft
    Source: Keller Williams - San Antonio Legacy Group #1185928 Report a problem
    6/25/2016Listed for sale$450,000$131/sqft
    Source: Keller Williams - San Antonio Legacy Group #1185928 Report a problem
    11/29/2005Sold--
    Source: Agent Provided Report a problem

    Public tax history

    YearProperty taxesTax assessment
    2025$14,677 $817,340 +14.2%
    2024-- $715,638 +10%
    2023$10,049 -6.2%$650,580 +10%
    2022$10,715 +10%$591,436 +10%
    2021$9,742 $537,669 +10%
    2020$9,742 +5.5%$488,790 +6.3%
    2019$9,235 $459,920 -1.8%
    2018$9,235 +0.7%$468,470 +4.7%
    2017$9,171 -3.9%$447,380 -2.7%
    2016$9,538 +8.7%$459,888 +10%
    2015$8,771 $418,080 +2.8%
    2014$8,771 $406,550 +4.6%
    2013-- $388,560 +1.5%
    2012-- $382,900 -1.1%
    2011-- $387,050 -1.1%
    2010-- $391,200 -1.9%
    2009-- $398,980 +4.2%
    2007-- $382,800 +2.7%
    2006-- $372,820 +23.9%
    2005-- $300,960
    2004-- --
    2003-- --
    2002-- --
    2001-- --
    2000-- --
    Find assessor info on the county website

    Neighborhood: Northwood Hills

    Nearby schools

    GreatSchools rating
    Schools provided by the listing agent
    • District: North East ISD

    Source: Central Texas MLS. This data may not be complete. We recommend contacting the local school district to confirm school assignments for this home.

    Get a cash offer in 3 minutes
    Find out how much your home could sell for in as little as 3 minutes with a no-obligation cash offer.
    Estimated market value
    $883,900
    Get a cash offer in 3 minutes
    Find out how much your home could sell for in as little as 3 minutes with a no-obligation cash offer.
    Estimated market value
    $883,900