TURNKEY | ENTERTAINING & EVENT READY | DESERT OASIS | 5 MILES TO JOSHUA TREE | Welcome to your true desert oasis on this expansive 1.25 acre property, a remodeled haven perfect for vacation home, weekend getaways or full-time residence, promising an unforgettable experience of custom luxury living in the heart of the desert. Step into relaxation as you enter the living room featuring a stunning wood-beamed ceiling and a feature rock-walled wood-burning fireplace - a perfect space for unwinding with friends. The open-concept dining room and adjoining bar-top seating ensure everyone is at the heart of the home, fostering lively conversations and shared moments. Indulge your culinary passions in the chef's dream kitchen, complete with a custom oversized rolling island, stainless steel appliances, garden window, open shelving and one of 2 skylights letting natural light pour in. The dedicated coffee bar is sure to impress any Barista, adding a touch of luxury to your morning. Retreat to the expansive primary bedroom boasting a custom headboard, oh-so-spacious walk-in closet, and direct slider access to the backyard. Luxuriate in your fully remodeled ensuite bathroom featuring a frameless shower door entry to an oversized walk-in shower with dual showerheads, including a soothing rain-head shower. A second bedroom and full bathroom provide for additional family members or guests. You'll love the versatile flex room adjacent to the kitchen with direct access to the backyard - perfect for add-on sleeping space or a serene office space overlooking the breathtaking private yard and entertaining oasis. Outside is yours to discover! A wooden walkway beacons you to discover the backyard bar, ideal for hosting large events under the starry night sky. During the day, explore the lush backyard paths, surrounded by mature trees, refresh with an outdoor shower or relax in the shade on the porch. The property features both covered and uncovered gardens, a 40-foot Conex container to store all your toys, workshop, spa pad with 220Volt, copper plumbing, backyard fireplaces, a 60ft x 20ft chicken coop/dog kennel area with 4x6 shelters for your furry or feathered friends. With a two-car garage, carport, and RV parking connected to septic and equipped with water and electricity, this property offers both convenience and luxury in the desert. Experience the serenity and beauty of desert living in this meticulously crafted retreat. USDA 0% Down Loan eligible property!
Sold for $525,000
Listed by: Keller Williams Realty • Kelly McLaren • Contact: 951-271-3000
Bought with: KELLER WILLIAMS REALTY
$525,000
3980 Bonita Ave, Yucca Valley, CA 92284
2beds
1,355sqft
Single Family Residence
Built in 1981
1.25 Acres Lot
$511,800 Zestimate®
$387/sqft
$2,805 Estimated rent
Home value
$511,800
$466,000 - $558,000
$2,805/mo
Zestimate® history
Owner options
List your home for rent
$2,805/mo
Rent Zestimate®
Find your next renter with Zillow Rental Manager. Plus, with online applications, you can quickly screen prospective tenants – for free.
$2,805/mo
Rent Zestimate®
Refinance and save
$3,301/mo
Est. payment
Refinancing to a lower rate could help reduce your monthly payments and save thousands over the life of the loan.
$3,301/mo
Est. payment
Explore your selling options
Work with a Zillow partner agent
Leverage their expertise and Zillow's premium Showcase listings to get your home seen by more buyers.
Get startedList with your own agent
Get your home in front of millions of buyers by listing it on Zillow.
Learn how to do itSell it yourself
Take full control of how buyers see your home on Zillow by listing For Sale by Owner (FSBO).
List your homeWhat's special
Zillow last checked:
Listing updated:
Listed by:
Kelly McLaren DRE #02011318 951-642-8320,
Keller Williams Realty,
Listing Team: Kelly McLaren Real Est...
Bought with:
JESSE AGUAYO, DRE #01229534
KELLER WILLIAMS REALTY
Source: CRMLS,MLS#: IG24039368 Originating MLS: California Regional MLS
Originating MLS: California Regional MLSFacts & features
Interior
Bedrooms & bathrooms
- Bedrooms: 2
- Bathrooms: 2
- Full bathrooms: 1
- 3/4 bathrooms: 1
- Main level bathrooms: 2
- Main level bedrooms: 2
Rooms
- Room types: Attic, Bedroom, Center Hall, Kitchen, Living Room, Primary Bathroom, Primary Bedroom, Office, Other, Dining Room
Primary bedroom
- Features: Primary Suite
Primary bedroom
- Features: Main Level Primary
Bedroom
- Features: All Bedrooms Down
Bedroom
- Features: Bedroom on Main Level
Bathroom
- Features: Bathtub, Low Flow Plumbing Fixtures, Linen Closet, Multiple Shower Heads, Remodeled, Separate Shower, Tub Shower, Upgraded, Walk-In Shower
Kitchen
- Features: Butler's Pantry, Kitchen Island, Kitchen/Family Room Combo, Updated Kitchen
Heating
- Central, Fireplace(s)
Cooling
- Central Air, Evaporative Cooling, Electric, Gas
Appliances
- Included: Barbecue, Dishwasher, Exhaust Fan, Electric Oven, Electric Range, Ice Maker, Propane Water Heater, Refrigerator, Range Hood, Self Cleaning Oven, Water To Refrigerator, Dryer, Washer
- Laundry: Washer Hookup, Electric Dryer Hookup, In Garage, Propane Dryer Hookup
Features
- Beamed Ceilings, Breakfast Bar, Built-in Features, Ceiling Fan(s), Separate/Formal Dining Room, High Ceilings, Storage, Sunken Living Room, Bar, All Bedrooms Down, Attic, Bedroom on Main Level, Main Level Primary, Primary Suite, Walk-In Closet(s)
- Flooring: Carpet, Laminate
- Doors: Mirrored Closet Door(s), Sliding Doors
- Windows: Double Pane Windows, Drapes, Garden Window(s), Skylight(s)
- Has fireplace: Yes
- Fireplace features: Living Room, Outside, Wood Burning
- Common walls with other units/homes: No Common Walls
Interior area
- Total interior livable area: 1,355 sqft
Property
Parking
- Total spaces: 52
- Parking features: Boat, Circular Driveway, Concrete, Carport, Door-Multi, Direct Access, Driveway, Garage Faces Front, Garage, Garage Door Opener, Oversized, RV Hook-Ups, RV Access/Parking, One Space, Workshop in Garage
- Attached garage spaces: 2
- Has carport: Yes
- Uncovered spaces: 50
Accessibility
- Accessibility features: Safe Emergency Egress from Home, Parking, Accessible Doors, Accessible Entrance, Accessible Hallway(s)
Features
- Levels: One
- Stories: 1
- Entry location: Main
- Patio & porch: Concrete, Covered, Open, Patio
- Exterior features: Awning(s), Kennel, Lighting, Fire Pit
- Pool features: None
- Spa features: None
- Fencing: Chain Link,Privacy,Wood
- Has view: Yes
- View description: Desert, Hills, Mountain(s)
Lot
- Size: 1.25 Acres
- Features: Back Yard, Desert Front, Drip Irrigation/Bubblers, Front Yard, Garden, Lot Over 40000 Sqft, Landscaped, Level, Rectangular Lot, Secluded, Street Level, Trees
Details
- Additional structures: Greenhouse, Outbuilding, Shed(s), Storage, Workshop
- Parcel number: 0599031360000
- Zoning: HV/RS-1
- Special conditions: Standard
Construction
Type & style
- Home type: SingleFamily
- Property subtype: Single Family Residence
Materials
- Blown-In Insulation, Drywall, Ducts Professionally Air-Sealed, Wood Siding, Copper Plumbing
- Foundation: Slab
- Roof: Shingle
Condition
- Updated/Remodeled,Turnkey
- New construction: No
- Year built: 1981
Utilities & green energy
- Electric: 220 Volts in Garage, 220 Volts in Kitchen, 220 Volts For Spa
- Sewer: Septic Tank
- Water: Public
- Utilities for property: Electricity Connected, Propane, Water Connected
Community & HOA
Community
- Features: Rural
- Security: Carbon Monoxide Detector(s), Smoke Detector(s)
Location
- Region: Yucca Valley
Financial & listing details
- Price per square foot: $387/sqft
- Date on market: 2/29/2024
- Cumulative days on market: 13 days
- Listing terms: Cash,Conventional,1031 Exchange,FHA,Submit,USDA Loan,VA Loan
- Inclusions: Dishwasher, Stove, Kitchen+Garage Fridges, Washer/Dryer, Built-in King Bed, Backyard Shades, Cabinets in Garage and yard, Conex container, Propane Tanks
- Road surface type: Unimproved
Price history
| Date | Event | Price |
|---|---|---|
| 4/12/2024 | Sold | $525,000-4.4%$387/sqft |
Source:  CRMLS #IG24039368 Report a problem CRMLS #IG24039368 Report a problem | ||
| 3/14/2024 | Pending sale | $549,000$405/sqft |
Source: CRMLS #IG24039368 Report a problem | ||
| 3/1/2024 | Listed for sale | $549,000+586.3%$405/sqft |
Source: CRMLS #IG24039368 Report a problem | ||
| 1/31/2012 | Sold | $80,000$59/sqft |
Source:  CDAR/ Desert Area MLS #41434924 Report a problem CDAR/ Desert Area MLS #41434924 Report a problem | ||
Public tax history
Tax history is unavailable.
Neighborhood: 92284
Nearby homes
- $525,0003 bd2 ba1.3k sqft3980 Bonita St, Yucca Valley, CA 92284Sold
- $29,7671.25 Acres3892 Bonita Ave, Yucca Valley, CA 92284Off Market
- $386,9002 bd2 ba1.6k sqft3863 Anita Ave, Yucca Valley, CA 92284Off Market
- $15,1543 bd2 ba1.3k sqft3820 Bonita Ave, Yucca Valley, CA 92284Off Market
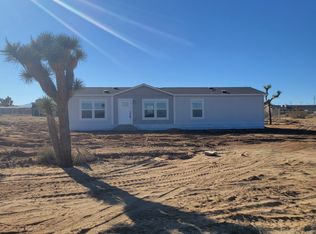
- $11,6061.25 Acres59459 Canterbury St, Yucca Valley, CA 92284Off Market
- $--1.255 Acres59459 Canterbury, Yucca Valley, CA 92284Off Market
- $526,7004 bd2 ba2.6k sqft3857 Anita Ave, Yucca Valley, CA 92284Off Market
- $7,1751.12 AcresYucca Mesa Rd, Yucca mesa, CA 92284Off Market
Nearby schools
GreatSchools rating
- 5/10Yucca Mesa Elementary SchoolGrades: K-6Distance: 1.4 mi
- 3/10La Contenta Middle SchoolGrades: 7-8Distance: 4.1 mi
- 4/10Yucca Valley High SchoolGrades: 9-12Distance: 5.8 mi
Schools provided by the listing agent
- Elementary: Yucca Mesa
- Middle: La Contenta
Source: CRMLS. This data may not be complete. We recommend contacting the local school district to confirm school assignments for this home.
Get a cash offer in 3 minutes
Find out how much your home could sell for in as little as 3 minutes with a no-obligation cash offer.
Estimated market value
$511,800
Get a cash offer in 3 minutes
Find out how much your home could sell for in as little as 3 minutes with a no-obligation cash offer.
Estimated market value
$511,800
- California
- San Bernardino County
- Yucca Valley
- 92284
- 3980 Bonita Ave
Nearby cities
Nearby zip codes
Other Yucca Valley Topics
