Skip main navigation
Sold for $1,600,000
Street View
  • $1,600,000

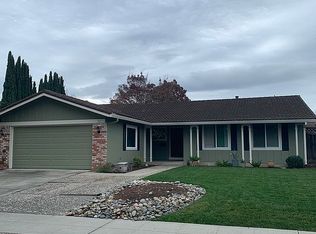
    3980 Casa Grande Way, San Jose, CA 95118

    4beds
    1,996sqft
    Single Family Residence, Residential
    Built in 1966
    6,189 Square Feet Lot
    $1,892,300 Zestimate®
    $802/sqft
    $5,796 Estimated rent

    Home value

    $1,892,300

    $1.76M - $2.02M

    $5,796/mo

    Zestimate® history
    Loading
    Loading...

    Owner options

    List your home for rent

    $5,796/mo

    Rent Zestimate®

    Find your next renter with Zillow Rental Manager. Plus, with online applications, you can quickly screen prospective tenants – for free.

    Learn more

    $5,796/mo

    Rent Zestimate®

    Refinance and save

    $10,156/mo

    Est. payment

    Refinancing to a lower rate could help reduce your monthly payments and save thousands over the life of the loan.

    See today's rates

    $10,156/mo

    Est. payment

    Explore your selling options

    Work with a Zillow partner agent

    Leverage their expertise and Zillow's premium Showcase listings to get your home seen by more buyers.

    Get started

    List with your own agent

    Get your home in front of millions of buyers by listing it on Zillow.

    Learn how to do it

    Sell it yourself

    Take full control of how buyers see your home on Zillow by listing For Sale by Owner (FSBO).

    List your home

    What's special

    Fresh interior paintNew carpetHardwood floorsPrimary suiteCentral forced heatSpacious u-shaped kitchenFormal dining room
    This warm and welcoming four bedroom Cambrian home is just dreamy! The light and bright interior features a front living room with views to the attractive neighborhood, a formal dining room for elegant entertaining, a spacious u-shaped kitchen with views to the yard and sunny breakfast nook, and a cozy step-down family room with access to the yard with the shady Wisteria covered pergola, beautiful deck and thoughtful landscaping. Upstairs, the primary suite and secondary bedrooms and hall bathroom round out the floor plan. Additional features include, dual pane windows, central forced heat, plantation shutters, a balcony off the primary bedroom, 2 car attached garage, 2 fireplaces, hardwood floors (which continue under the carpet on the stairs leading up to the second story and under the carpet upstairs), fresh interior paint, new carpet, updated light fixtures, built in shelves in the family room, & 2 sliding doors to the back yard. Plus, fantastic schools!

    Zillow last checked:

    Listing updated:

    Listed by:

    Kirsten Reilly 01383856 408-835-2962,

    Compass 408-358-1111,

    Seth Reilly 02137701 408-664-6295,

    Compass

    Bought with:

    Susie Wang, 02078288

    KW Elevate

    Source: MLSListings Inc,MLS#: ML81944647MLS Logo

    Facts & features

    Interior

    Bedrooms & bathrooms
    • Bedrooms: 4
    • Bathrooms: 3
    • Full bathrooms: 2
    • 1/2 bathrooms: 1
    Bathroom
    • Features: ShoweroverTub1, StallShower, HalfonGroundFloor
    Dining room
    • Features: BreakfastNook, FormalDiningRoom
    Family room
    • Features: SeparateFamilyRoom
    Kitchen
    • Features: Countertop_Tile
    Heating
    • Central Forced Air Gas
    Cooling
    • None
    Appliances
    • Included: Electric Cooktop, Dishwasher, Disposal, Microwave, Built In Oven, Double Oven
    • Laundry: In Garage
    Features
    • Flooring: Carpet, Hardwood, Tile
    • Number of fireplaces: 2
    • Fireplace features: Family Room, Living Room
    Interior area
    • Total structure area: 1,996
    • Total interior livable area: 1,996 sqft

    Property

    Parking
    • Total spaces: 2
    • Parking features: Attached
    • Attached garage spaces: 2
    Features
    • Stories: 2
    • Fencing: Back Yard,Wood
    Lot
    • Size: 6,189 Square Feet
    Details
    • Parcel number: 45123123
    • Zoning: R1-8
    • Special conditions: Standard

    Construction

    Type & style
    • Home type: SingleFamily
    • Property subtype: Single Family Residence, Residential
    Materials
    • Foundation: Concrete Perimeter and Slab
    • Roof: Composition
    Condition
    • New construction: No
    • Year built: 1966

    Utilities & green energy

    • Gas: PublicUtilities
    • Sewer: Public Sewer
    • Water: Public
    • Utilities for property: Public Utilities, Water Public

    Community & HOA

    Location
    • Region: San Jose

    Financial & listing details

    • Price per square foot: $802/sqft
    • Tax assessed value: $1,632,000
    • Annual tax amount: $21,258
    • Date on market: 10/10/2023
    • Listing agreement: ExclusiveRightToSell

    Price history

    DateEventPrice
    11/30/2023Sold$1,600,000-1.5%$802/sqft
    Source: MLSListings Inc #ML81944647 Report a problem
    11/1/2023Pending sale$1,625,000$814/sqft
    Source: MLSListings Inc #ML81944647 Report a problem
    10/26/2023Price change$1,625,000-4.1%$814/sqft
    Source: MLSListings Inc #ML81944647 Report a problem
    10/10/2023Listed for sale$1,695,000$849/sqft
    Source: MLSListings Inc #ML81944647 Report a problem

    Public tax history

    YearProperty taxesTax assessment
    2025$21,258 -28.8%$1,632,000 +2%
    2024$29,865 +1044%$1,600,000 +1463.9%
    2023$2,611 +0.9%$102,310 +2%
    2022$2,587 +4.5%$100,305 +2%
    2021$2,475 +4.4%$98,340 +1%
    2020$2,371 $97,333 +2%
    2019$2,371 +5.5%$95,425 +2%
    2018$2,247 $93,555 +2%
    2017$2,247 +1.6%$91,721 +2%
    2016$2,212 +8.2%$89,923 +1.5%
    2015$2,045 +25.4%$88,573 +2%
    2014$1,631 $86,839 +0.5%
    2013-- $86,448 +2%
    2012-- $84,754 +2%
    2011-- $83,093 +0.8%
    2010-- $82,473 -0.2%
    2009-- $82,670 +2%
    2008-- $81,050 +2%
    2007-- $79,461 +2%
    2006-- $77,904 +2%
    2005-- $76,377 +2%
    2004-- $74,881 +1.9%
    2003-- $73,509 +2%
    2002-- $72,069 +2%
    2001-- $70,657
    Find assessor info on the county website

    Neighborhood: Cambrian Park

    Nearby schools

    GreatSchools rating
    Schools provided by the listing agent
    • Elementary: ReedElementary_1
    • Middle: JohnMuirMiddle_1
    • High: PioneerHigh_1
    • District: SanJoseUnified

    Source: MLSListings Inc. This data may not be complete. We recommend contacting the local school district to confirm school assignments for this home.

    Get a cash offer in 3 minutes
    Find out how much your home could sell for in as little as 3 minutes with a no-obligation cash offer.
    Estimated market value
    $1,892,300
    Get a cash offer in 3 minutes
    Find out how much your home could sell for in as little as 3 minutes with a no-obligation cash offer.
    Estimated market value
    $1,892,300