Beautiful & Spacious 3 Bedroom, 2 Bath Home with Bonus Room and Huge Family Room, situated on an Oversized Corner Lot. Ideally situated near hotspot Cocoplum Village Shoppes, Restaurants and Everything North Port has to offer, and an easy drive to I-75 helps make this home a perfect choice! NOT in a Flood Zone, No HOA Fees and No Deed Restrictions! Wow, this one’s a keeper! Featuring gorgeous landscaping on over 12,366SF of land, and tons of curb appeal and privacy! The interior boasts an open layout with a split bedroom design, cathedral & vaulted ceilings, a spacious kitchen, and a huge screened-lanai with glass pocket sliders and two sets of French doors. Ceramic Tile covers the kitchen, baths and walkways, with wood laminate for the main living areas of the home. The Main Bedroom features two walk-in closets, newer carpet (late 2022) and is roomy enough to fit your king-sized bed. The bathroom ensuite showcases a garden tub and separate walk-in shower. Beautiful! In the kitchen you’ll find raised panel cabinetry and lots of counter space, bar seating and storage. Enjoy your 8x10 Breakfast Nook with French doors leading out to the lanai, and the huge 14x20 Family Room which is the perfect place for your big screen tech! The dining area boasts a beautiful arched window bringing in lots of natural light. The A/C, new in late 2020, the Water Heater in late 2021. Other features include a Whole-House Filtration System, Accordion Hurricane Shutters, Gutters & Downspouts, an Outdoor Shed, and an Oversized Driveway to park your Boat or Camper. The roof was new in 2014 and features a 50 Year Architectural Dimensional Shingle. There’s a stone patio in the backyard and an outdoor shower for your convenience. North Port is a phenomenal community that’s growing leaps and bounds. For outdoor enthusiasts, there's the Blueways Trails which provides access to several parks and pavilions along the way. Nearby activities include Golf, Atlanta Braves Spring Training, the North Port Aquatic Center, and the newly built downtown Wellen Park...and of course the beautiful beaches of Manasota Key. So much to do and enjoy. This home is a truly wonderful find! Schedule your showing today!
Sold for $320,000
$320,000
3980 CHAMPAGNE AVENUE, NORTH PORT, FL 34287
3beds
2,057sqft
Single Family Residence
Built in 1997
0.28 Acres Lot
$298,800 Zestimate®
$156/sqft
$2,171 Estimated rent
Home value
$298,800
$269,000 - $332,000
$2,171/mo
Zestimate® history
Owner options
List your home for rent
$2,171/mo
Rent Zestimate®
Find your next renter with Zillow Rental Manager. Plus, with online applications, you can quickly screen prospective tenants – for free.
$2,171/mo
Rent Zestimate®
Refinance and save
$2,065/mo
Est. payment
Refinancing to a lower rate could help reduce your monthly payments and save thousands over the life of the loan.
$2,065/mo
Est. payment
Explore your selling options
Work with a Zillow partner agent
Leverage their expertise and Zillow's premium Showcase listings to get your home seen by more buyers.
Get startedList with your own agent
Get your home in front of millions of buyers by listing it on Zillow.
Learn how to do itSell it yourself
Take full control of how buyers see your home on Zillow by listing For Sale by Owner (FSBO).
List your homeWhat's special
Ceramic tileFamily roomWood laminateFrench doorsOpen layoutStone patioTons of curb appeal
Zillow last checked:
Listing updated:
Listed by:
Patricia McGuire 561-302-6520,
RE/MAX PALM REALTY 941-743-5525
Bought with:
Non-Member Agent
STELLAR NON-MEMBER OFFICE
Source: Stellar MLS,MLS#: C7501821 Originating MLS: Port Charlotte
Originating MLS: Port Charlotte
Facts & features
Interior
Bedrooms & bathrooms
- Bedrooms: 3
- Bathrooms: 2
- Full bathrooms: 2
Rooms
- Room types: Breakfast Room Separate, Family Room, Dining Room, Living Room, Great Room
Primary bedroom
- Features: En Suite Bathroom, Walk-In Closet(s)
- Level: First
- Dimensions: 14x17
Bedroom 2
- Features: Built-in Closet
- Level: First
- Dimensions: 12x14
Bedroom 3
- Features: Built-in Closet
- Level: First
- Dimensions: 11x12
Primary bathroom
- Features: Tub with Separate Shower Stall
- Level: First
Balcony porch lanai
- Level: First
- Dimensions: 10x23
Bonus room
- Features: Storage Closet
- Level: First
- Dimensions: 5x9
Family room
- Level: First
- Dimensions: 14x20
Kitchen
- Level: First
- Dimensions: 9x12
Living room
- Level: First
- Dimensions: 14x20
Heating
- Central, Electric
Cooling
- Central Air
Appliances
- Included: Dishwasher, Disposal, Dryer, Electric Water Heater, Exhaust Fan, Ice Maker, Microwave, Range, Refrigerator, Washer, Water Filtration System
- Laundry: Electric Dryer Hookup, In Garage, Washer Hookup
Features
- Cathedral Ceiling(s), Ceiling Fan(s), High Ceilings, Kitchen/Family Room Combo, Living Room/Dining Room Combo, Open Floorplan, Primary Bedroom Main Floor, Split Bedroom, Thermostat, Tray Ceiling(s), Vaulted Ceiling(s), Walk-In Closet(s)
- Flooring: Carpet, Ceramic Tile, Laminate
- Doors: French Doors, Outdoor Shower, Sliding Doors
- Windows: Window Treatments, Hurricane Shutters, Hurricane Shutters/Windows
- Has fireplace: No
Interior area
- Total structure area: 2,877
- Total interior livable area: 2,057 sqft
Property
Parking
- Total spaces: 2
- Parking features: Driveway, Garage Door Opener, Oversized
- Attached garage spaces: 2
- Has uncovered spaces: Yes
- Details: Garage Dimensions: 22X23
Features
- Levels: One
- Stories: 1
- Patio & porch: Covered, Front Porch, Rear Porch, Screened
- Exterior features: Lighting, Outdoor Shower, Private Mailbox, Rain Gutters, Storage
- Has view: Yes
- View description: Trees/Woods
Lot
- Size: 0.28 Acres
- Features: Corner Lot, Landscaped, Oversized Lot, Above Flood Plain
- Residential vegetation: Mature Landscaping, Trees/Landscaped
Details
- Parcel number: 0990027301
- Zoning: RSF2
- Special conditions: None
Construction
Type & style
- Home type: SingleFamily
- Architectural style: Florida
- Property subtype: Single Family Residence
Materials
- Block, Concrete, Stucco
- Foundation: Block, Slab
- Roof: Shingle
Condition
- Completed
- New construction: No
- Year built: 1997
Utilities & green energy
- Sewer: Septic Tank
- Water: Public
- Utilities for property: Cable Connected, Electricity Connected, Street Lights, Water Connected
Community & HOA
Community
- Security: Fire/Smoke Detection Integration
- Pet fee: $0 monthly
- Subdivision: PORT CHARLOTTE SUB 01
HOA
- Has HOA: No
Location
- Region: North Port
Financial & listing details
- Price per square foot: $156/sqft
- Tax assessed value: $246,400
- Annual tax amount: $2,407
- Date on market: 12/18/2024
- Cumulative days on market: 28 days
- Listing terms: Cash,Conventional,FHA,VA Loan
- Ownership: Fee Simple
- Total actual rent: 0
- Electric utility on property: Yes
- Road surface type: Paved, Asphalt
Price history
| Date | Event | Price |
|---|---|---|
| 1/30/2025 | Sold | $320,000-4.5%$156/sqft |
Source:  Stellar MLS #C7501821 Report a problem Stellar MLS #C7501821 Report a problem | ||
| 1/15/2025 | Pending sale | $335,000$163/sqft |
Source: Stellar MLS #C7501821 Report a problem | ||
| 1/2/2025 | Price change | $335,000-4%$163/sqft |
Source: Stellar MLS #C7501821 Report a problem | ||
| 12/18/2024 | Listed for sale | $349,000+158.5%$170/sqft |
Source: Stellar MLS #C7501821 Report a problem | ||
| 6/20/2014 | Sold | $135,000-2.9%$66/sqft |
Source: Public Record Report a problem | ||
| 3/30/2014 | Price change | $139,000-7.3%$68/sqft |
Source: RE/MAX ALLIANCE GROUP #D5796168 Report a problem | ||
| 1/14/2014 | Listed for sale | $149,900-16%$73/sqft |
Source: RE/MAX Alliance Group #D5796168 Report a problem | ||
| 7/2/2004 | Sold | $178,500+29.3%$87/sqft |
Source: Public Record Report a problem | ||
| 12/5/1997 | Sold | $138,000$67/sqft |
Source: Public Record Report a problem | ||
Public tax history
| Year | Property taxes | Tax assessment |
|---|---|---|
| 2025 | $4,569 +80.6% | $246,400 +50.6% |
| 2024 | $2,529 +5.1% | $163,567 +3% |
| 2023 | $2,408 -0.1% | $158,803 +3% |
| 2022 | $2,409 +0.6% | $154,178 +3% |
| 2021 | $2,395 -2.4% | $149,687 +1.4% |
| 2020 | $2,453 +3.8% | $147,620 +2.3% |
| 2019 | $2,364 +9.4% | $144,301 +1.9% |
| 2018 | $2,161 -1.7% | $141,610 +2.1% |
| 2017 | $2,198 +0.4% | $138,697 -13% |
| 2016 | $2,188 | $159,400 +18.2% |
| 2015 | $2,188 -19.4% | $134,900 +43.9% |
| 2014 | $2,714 +80.9% | $93,752 |
| 2013 | $1,501 +4.3% | $93,752 +1.7% |
| 2012 | $1,439 +5.7% | $92,185 +3% |
| 2011 | $1,362 -18.6% | $89,500 -17% |
| 2010 | $1,672 -33.9% | $107,800 -6.5% |
| 2009 | $2,530 | $115,300 -32.7% |
| 2008 | $2,530 -25.3% | $171,400 -20.3% |
| 2007 | $3,385 | $215,000 -3% |
| 2006 | -- | $221,600 +24.5% |
| 2005 | -- | $178,000 +21.9% |
| 2004 | $3,044 +49.5% | $146,000 +27.3% |
| 2003 | $2,037 +1% | $114,686 +2.4% |
| 2002 | $2,017 +6.4% | $111,998 +1.6% |
| 2001 | $1,896 +2.5% | $110,234 +3% |
| 2000 | $1,850 | $107,023 |
Find assessor info on the county website
Neighborhood: 34287
Nearby homes
- $308,3003 bd2 ba1.5k sqft3950 Champagne Ave, North Port, FL 34287Off Market
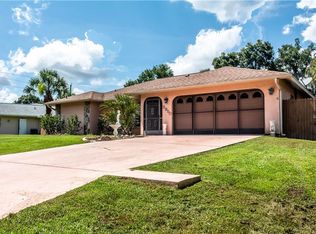
- $265,6003 bd2 ba1.3k sqft3975 Lothair Ave, North Port, FL 34287Off Market
- $---- bd-- ba-- sqft3975 Lothair Ave, North Pt, FL 34287Off Market
- $199,9993 bd2 ba1.7k sqft3949 Lothair Ave, North Port, FL 34287For Sale
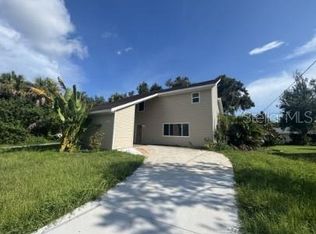
- $285,8003 bd2 ba1.5k sqft3928 Champagne Ave, North Port, FL 34287Off Market
- $293,900-- bd-- ba-- sqft3928 Champangne Ave, North Port, FL 34287Off Market
- $16,0000.313 AcresChampagne Ave, North port, FL 34287Off Market
- $--0.313 AcresChampagne Ave, North Pt, FL 34287Off Market
Nearby schools
GreatSchools rating
- 7/10Cranberry Elementary SchoolGrades: PK-5Distance: 0.6 mi
- 8/10Heron Creek Middle SchoolGrades: 6-8Distance: 2.1 mi
- 3/10North Port High SchoolGrades: PK,9-12Distance: 2 mi
Get a cash offer in 3 minutes
Find out how much your home could sell for in as little as 3 minutes with a no-obligation cash offer.
Estimated market value
$298,800
Get a cash offer in 3 minutes
Find out how much your home could sell for in as little as 3 minutes with a no-obligation cash offer.
Estimated market value
$298,800
- Florida
- Sarasota County
- North Port
- 34287
- 3980 CHAMPAGNE AVENUE
Nearby cities
Nearby neighborhoods
Nearby zip codes
Other North Port Topics
