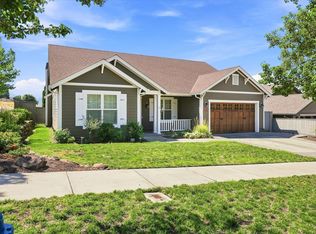
Stunning home in the Middlefork Creek development built by Mahar Homes, Inc. Private, end-of-the-street location with mature, surrounding trees and the soothing seasonal sound of Larson Creek running just beyond your backyard fence. No neighbors directly behind this home due to the creek, which gives this home a very private feel. Inside, you'll find KitchenAid appliances, custom cabinets and quartz countertops in the spacious kitchen with a large island, great for entertaining. The home features high-end, stylish finishes throughout as well as plentiful convenient storage. Enjoy hardwood flooring throughout the main living areas and beautiful tile in the bathrooms and laundry room. Vaulted ceilings and a natural gas fireplace create a cozy ambiance in the great room. The property includes a fully fenced, landscaped yard and a 2-car garage. Built with quality in mind, the home boasts Hardie Plank siding, Milgard windows, and is Earth Advantage certified for energy efficiency.
Pending
$625,000
3980 Colorado Dr, Medford, OR 97504
3beds
2baths
1,793sqft
Single Family Residence
Built in 2024
6,098 Square Feet Lot
$619,600 Zestimate®
$349/sqft
$-- HOA
What's special
Natural gas fireplaceHigh-end stylish finishes throughoutFully fenced landscaped yardPrivate end-of-the-street locationPlentiful convenient storageMature surrounding treesVaulted ceilings
- 9 days
- 137
- 7
Likely to sell faster than
Zillow last checked:
Listing updated:
Listed by:
John L. Scott Medford 541-840-7225
Source: Oregon Datashare,MLS#: 220227952
Facts & features
Interior
Bedrooms & bathrooms
- Bedrooms: 3
- Bathrooms: 2
Heating
- ENERGY STAR Qualified Equipment, Forced Air
Cooling
- Central Air, ENERGY STAR Qualified Equipment
Appliances
- Included: Instant Hot Water, Dishwasher, Disposal, Microwave, Range, Refrigerator, Tankless Water Heater
Features
- Ceiling Fan(s), Double Vanity, Kitchen Island, Linen Closet, Open Floorplan, Pantry, Primary Downstairs, Shower/Tub Combo, Solid Surface Counters, Tile Shower, Vaulted Ceiling(s), Walk-In Closet(s)
- Flooring: Carpet, Hardwood, Tile
- Windows: Double Pane Windows, ENERGY STAR Qualified Windows, Vinyl Frames
- Basement: None
- Has fireplace: Yes
- Fireplace features: Gas, Great Room
- Common walls with other units/homes: No Common Walls
Interior area
- Total structure area: 1,793
- Total interior livable area: 1,793 sqft
Property
Parking
- Total spaces: 2
- Parking features: Attached, Garage Door Opener
- Attached garage spaces: 2
Features
- Levels: One
- Stories: 1
- Patio & porch: Patio
- Fencing: Fenced
- Has view: Yes
- View description: Territorial
Lot
- Size: 6,098 Square Feet
- Features: Landscaped, Level, Sprinkler Timer(s), Sprinklers In Front, Sprinklers In Rear
Details
- Parcel number: 11013090
- Zoning description: SFR
- Special conditions: Standard
Construction
Type & style
- Home type: SingleFamily
- Architectural style: Craftsman
- Property subtype: Single Family Residence
Materials
- Frame
- Foundation: Concrete Perimeter
- Roof: Composition
Condition
- New construction: No
- Year built: 2024
Details
- Builder name: Mahar Homes, Inc.
Utilities & green energy
- Sewer: Public Sewer
- Water: Public
Community & HOA
Community
- Security: Carbon Monoxide Detector(s), Smoke Detector(s)
- Subdivision: Middlefork Creek
HOA
- Has HOA: No
Location
- Region: Medford
Financial & listing details
- Price per square foot: $349/sqft
- Tax assessed value: $82,800
- Annual tax amount: $4,953
- Date on market: 8/31/2026
- Cumulative days on market: 10 days
- Listing terms: Cash,Conventional,VA Loan
- Inclusions: Refrigerator
Estimated market value
$619,600
$589,000 - $651,000
$2,906/mo
Price history
| Date | Event | Price |
|---|---|---|
| 9/3/2026 | Pending sale | $625,000$349/sqft |
Source:  Oregon Datashare #220227952 Report a problem Oregon Datashare #220227952 Report a problem | ||
| 8/31/2026 | Listed for sale | $625,000+4.2%$349/sqft |
Source: Oregon Datashare #220227952 Report a problem | ||
| 12/25/2024 | Listing removed | $3,200$2/sqft |
Source: Zillow Rentals Report a problem | ||
| 11/23/2024 | Listed for rent | $3,200-15.8%$2/sqft |
Source: Zillow Rentals Report a problem | ||
| 10/26/2024 | Listing removed | $3,800$2/sqft |
Source: Zillow Rentals Report a problem | ||
| 10/18/2024 | Listed for rent | $3,800$2/sqft |
Source: Zillow Rentals Report a problem | ||
| 9/30/2024 | Sold | $600,000$335/sqft |
Source: Oregon Datashare #220188658 Report a problem | ||
| 8/26/2024 | Pending sale | $600,000$335/sqft |
Source: Oregon Datashare #220188658 Report a problem | ||
| 8/22/2024 | Listed for sale | $600,000$335/sqft |
Source: Oregon Datashare #220188658 Report a problem | ||
Public tax history
| Year | Property taxes | Tax assessment |
|---|---|---|
| 2024 | $765 +3.2% | $51,110 +3% |
| 2023 | $741 | $49,630 |
Find assessor info on the county website
Monthly payment
Est. payment
Payment breakdown
Explore the cost of this home by adjusting the details. Changes won't be saved.Climate risks
Neighborhood: 97504
Nearby schools
Schools provided by the listing agent
- Elementary: Orchard Hill Elem
- Middle: Talent Middle
- High: Phoenix High
Source: Oregon Datashare. This data may not be complete. We recommend contacting the local school district to confirm school assignments for this home.

Similar homes

- $595,0003 bd2 ba1.8k sqft342 Kansas Dr, Medford, OR 97504For Sale

 MLS ID #220225440, Patricia Millen, Millen Property Group. Oregon Datashare
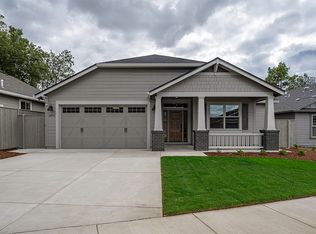
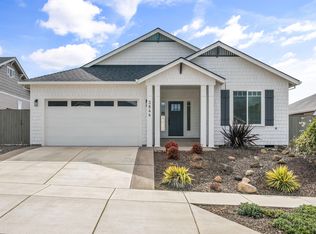
 - $589,0003 bd2 ba1.8k sqft3844 Arena Dr, Medford, OR 97504For Sale
 MLS ID #220218046, Kathrine Henry, RE/MAX Integrity. Oregon Datashare
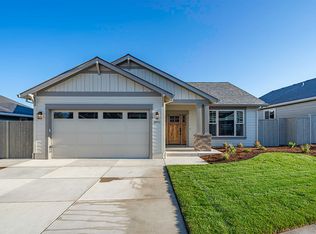
 - $630,0003 bd2 ba2k sqft3686 Windgate St, Medford, OR 97504For Sale
 MLS ID #220226680, Lucinda Lowe, Oregon Adventure Realty. Oregon Datashare
 - $580,0003 bd2 ba1.8k sqft1112 Stanford Ave, Medford, OR 97504For Sale
 MLS ID #220220049, Kari Kuykendall, John L. Scott Medford. Oregon Datashare
 - $555,0003 bd2 ba1.7k sqft1492 Quarter Ln, Medford, OR 97504For SaleMLS ID #220226733, Katherine Empasis, Cascade Hasson Sotheby's International Realty. Oregon Datashare
- $629,0003 bd2 ba1.8k sqft3371 Bryson Way, Medford, OR 97504New ConstructionMLS ID #220226460, Kevin W Anderson, John L. Scott Medford. Oregon Datashare
- $665,0004 bd3 ba2.6k sqft4110 Hemlock Dr, Medford, OR 97504For SaleMLS ID #220226649, Deanna Wilkerson, Top Agents Real Estate Company. Oregon Datashare
- $569,0003 bd2 ba2.1k sqft4351 Vista Pointe Dr, Medford, OR 97504For SaleMLS ID #220219075, Lauri Mackey, Full Circle Real Estate. Oregon Datashare
- $545,0003 bd3 ba2.1k sqft48 Black Oak Dr, Medford, OR 97504For SaleMLS ID #220225740, Krista Walker, Coldwell Banker Professional Group. Oregon Datashare
- $535,0004 bd3 ba1.8k sqft3775 Sidney Way, Medford, OR 97504For SaleMLS ID #220221520, Rockwell Group, eXp Realty, LLC. Oregon Datashare
- $475,0003 bd2 ba1.5k sqft3835 Creek Mont Dr, Medford, OR 97504For SaleMLS ID #220213150, Armando Enciso Cervantes, i5 Real Estate. Oregon Datashare
- $679,9653 bd2 ba2.5k sqft3303 Sky Way, Medford, OR 97504For SaleMLS ID #220223466, Rutledge Property Group, eXp Realty, LLC. Oregon Datashare
- $715,0004 bd3 ba2.2k sqft531 La Strada Cir, Medford, OR 97504For SaleMLS ID #220212404, Kathy Adams, Windermere Van Vleet & Assoc.. Oregon Datashare
- $699,0003 bd2 ba2.1k sqft3304 Tree Top Dr, Medford, OR 97504New ConstructionMLS ID #220222327, Antoinette Anderberg, John L. Scott Medford. Oregon Datashare
- $474,5003 bd2 ba1.5k sqft2196 Crestbrook Rd, Medford, OR 97504For SaleMLS ID #220225892, Sheri Bowers, Cascade Hasson Sotheby's International Realty. Oregon Datashare
- $640,0003 bd3 ba2.4k sqft232 Willow Springs Dr, Talent, OR 97540For SaleMLS ID #220226583, Alex M Aaronson, John L. Scott Medford. Oregon Datashare
- $459,9003 bd2 ba1.7k sqft3035 Adams Cir, Medford, OR 97504For SaleMLS ID #220220677, Katherine M Soditus, Real Estate Alliance & Lease. Oregon Datashare
- $539,9904 bd2 ba2k sqft2460 Yamsay Dr #75, Medford, OR 97504New ConstructionMLS ID #220216573, Savannah L Griffith, New Home Star Oregon, LLC. Oregon Datashare
- $869,0004 bd2 ba2.5k sqft505 Autumn Hills Dr, Medford, OR 97504New ConstructionMLS ID #220223124, Shannon Mahar-Krug, John L. Scott Medford. Oregon Datashare
- $895,0004 bd3 ba2.6k sqft491 Autumn Hills Dr, Medford, OR 97504New ConstructionMLS ID #220226372, Shannon Mahar-Krug, John L. Scott Medford. Oregon Datashare
