Welcome to Your Forever Home! Nestled in a serene cul-de-sac, this meticulously maintained 4-bedroom, 2 ½-bath residence has been cherished by its owners since 1994. Built by Wieland Homes, this gem is located in the highly sought-after Devon Oaks neighborhood, renowned for its family-friendly ambiance and top-notch amenities. As you step inside, you're greeted by a grand two-story foyer, setting the tone for the elegance that awaits within. The main level boasts a seamless flow, featuring a cozy living room, formal dining room, and a welcoming family room with a fireplace that opens to the kitchen and breakfast area. Complete with stainless steel appliances and a walk-in pantry, the kitchen is a culinary enthusiast's delight. One of the highlights of this abode is the sunroom, where natural light floods the space, offering picturesque views of the lush backyard oasis. Perfect for relaxation or entertaining guests, this sunlit sanctuary adds a touch of tranquility to everyday life. Ascend the front or back staircases to discover the second floor, where luxury meets comfort. The expansive master suite beckons with its generous proportions, dual walk-in closet, and a spa-like master bath featuring a jetted tub, separate shower, and dual vanities. Three additional bedrooms, a hall bath with dual sinks, and a convenient upstairs laundry room complete this level. Boasting granite countertops, solid oak hardwood floors, and ample storage throughout, every detail of this home exudes quality and craftsmanship. The oversized two-car garage provides additional storage space, while the encapsulated crawl space ensures peace of mind. Outside, the private wooded backyard and patio offer a serene retreat, perfect for alfresco dining or simply unwinding amidst nature's splendor. Devon Oaks residents enjoy access to a range of amenities, including a swim and tennis/pickleball facility. Conveniently located near shops, restaurants, parks, and top-rated schools, including Rocky Mountain Elementary and Lassiter High School, this home epitomizes comfortable, easy living. Don't miss your chance to make cherished memories in this idyllic retreat. Your happily ever after awaits!"
Closed
$725,000
3980 Devon Oaks Dr NE, Marietta, GA 30066
4beds
3,547sqft
Single Family Residence, Residential
Built in 1993
0.37 Acres Lot
$767,500 Zestimate®
$204/sqft
$3,218 Estimated rent
Home value
$767,500
$729,000 - $814,000
$3,218/mo
Zestimate® history
Owner options
List your home for rent
$3,218/mo
Rent Zestimate®
Find your next renter with Zillow Rental Manager. Plus, with online applications, you can quickly screen prospective tenants – for free.
$3,218/mo
Rent Zestimate®
Refinance and save
$5,069/mo
Est. payment
Refinancing to a lower rate could help reduce your monthly payments and save thousands over the life of the loan.
$5,069/mo
Est. payment
Explore your selling options
Work with a Zillow partner agent
Leverage their expertise and Zillow's premium Showcase listings to get your home seen by more buyers.
Get startedList with your own agent
Get your home in front of millions of buyers by listing it on Zillow.
Learn how to do itSell it yourself
Take full control of how buyers see your home on Zillow by listing For Sale by Owner (FSBO).
List your homeWhat's special
Zillow last checked:
Listing updated:
Listed by:
Billy Ogilvie,
Maximum One Greater Atlanta Realtors
Bought with:
Venkat Samynathan, 385272
Keller Williams Realty Atl North
Source: FMLS GA,MLS#: 7330134
Facts & features
Interior
Bedrooms & bathrooms
- Bedrooms: 4
- Bathrooms: 3
- Full bathrooms: 2
- 1/2 bathrooms: 1
Rooms
- Room types: Sun Room
Primary bedroom
- Features: None
- Level: None
Bedroom
- Features: None
Primary bathroom
- Features: Double Vanity, Separate Tub/Shower, Vaulted Ceiling(s), Whirlpool Tub
Dining room
- Features: Separate Dining Room
Kitchen
- Features: Breakfast Bar, Cabinets Stain, Pantry, Solid Surface Counters, View to Family Room
Heating
- Forced Air, Natural Gas, Zoned
Cooling
- Ceiling Fan(s), Central Air, Zoned
Appliances
- Included: Dishwasher, Disposal, Electric Cooktop, Gas Water Heater, Microwave
- Laundry: Laundry Room, Upper Level
Features
- Bookcases
- Flooring: Carpet, Ceramic Tile, Hardwood
- Windows: Double Pane Windows, Insulated Windows
- Basement: None
- Number of fireplaces: 1
- Fireplace features: Factory Built, Family Room, Gas Log
- Common walls with other units/homes: No Common Walls
Interior area
- Total structure area: 3,547
- Total interior livable area: 3,547 sqft
- Finished area above ground: 3,547
- Finished area below ground: 0
Property
Parking
- Total spaces: 2
- Parking features: Garage, Garage Door Opener, Garage Faces Side, Kitchen Level, Level Driveway
- Garage spaces: 2
- Has uncovered spaces: Yes
Accessibility
- Accessibility features: None
Features
- Levels: Two
- Stories: 2
- Patio & porch: Patio
- Exterior features: Rain Gutters, Rear Stairs, No Dock
- Pool features: None
- Has spa: Yes
- Spa features: Bath, None
- Fencing: None
- Has view: Yes
- View description: Other
- Waterfront features: None
- Body of water: None
Lot
- Size: 0.37 Acres
- Features: Cul-De-Sac, Landscaped, Wooded
Details
- Additional structures: None
- Parcel number: 16023900540
- Other equipment: None
- Horse amenities: None
Construction
Type & style
- Home type: SingleFamily
- Architectural style: Traditional
- Property subtype: Single Family Residence, Residential
Materials
- Brick Front, Other
- Foundation: Slab
- Roof: Composition,Ridge Vents,Shingle
Condition
- Resale
- New construction: No
- Year built: 1993
Utilities & green energy
- Electric: 110 Volts
- Sewer: Public Sewer
- Water: Public
- Utilities for property: Cable Available, Electricity Available, Natural Gas Available, Sewer Available, Underground Utilities, Water Available
Green energy
- Energy efficient items: None
- Energy generation: None
Community & HOA
Community
- Features: Homeowners Assoc, Pool, Street Lights, Tennis Court(s)
- Security: Smoke Detector(s)
- Subdivision: Devon Oaks
HOA
- Has HOA: Yes
- Services included: Reserve Fund, Swim, Tennis
- HOA fee: $700 annually
- HOA phone: 678-480-4623
Location
- Region: Marietta
Financial & listing details
- Price per square foot: $204/sqft
- Tax assessed value: $685,770
- Annual tax amount: $1,253
- Date on market: 1/31/2024
- Cumulative days on market: 2 days
- Listing terms: Cash,Conventional,FHA,VA Loan
- Electric utility on property: Yes
- Road surface type: Asphalt
Price history
| Date | Event | Price |
|---|---|---|
| 2/29/2024 | Sold | $725,000+1.4%$204/sqft |
Source:  FMLS GA #7330134 Report a problem FMLS GA #7330134 Report a problem | ||
| 2/2/2024 | Pending sale | $715,000$202/sqft |
Source:  GAMLS #10247673 Report a problem GAMLS #10247673 Report a problem | ||
| 1/31/2024 | Listed for sale | $715,000+234.4%$202/sqft |
Source: FMLS GA #7330134 Report a problem | ||
| 6/15/1994 | Sold | $213,800$60/sqft |
Source: Public Record Report a problem | ||
Public tax history
| Year | Property taxes | Tax assessment |
|---|---|---|
| 2024 | $1,494 +40.3% | $274,308 +37.3% |
| 2023 | $1,065 -15% | $199,724 +3.1% |
| 2022 | $1,253 +6.5% | $193,692 +15.3% |
| 2021 | $1,176 -71.7% | $167,960 |
| 2020 | $4,162 | $167,960 |
| 2019 | $4,162 | $167,960 |
| 2018 | $4,162 | $167,960 +11.4% |
| 2017 | $4,162 +22.7% | $150,744 +9.1% |
| 2016 | $3,392 -2.1% | $138,108 |
| 2015 | $3,464 +20% | $138,108 +24.1% |
| 2014 | $2,887 -0.7% | $111,324 |
| 2013 | $2,908 -0.7% | $111,324 |
| 2012 | $2,929 -0.2% | $111,324 |
| 2011 | $2,935 +5% | $111,324 |
| 2010 | $2,795 -12.6% | $111,324 -14.2% |
| 2009 | $3,198 +3.2% | $129,684 |
| 2006 | $3,097 -0.4% | $129,684 |
| 2005 | $3,111 +18.2% | $129,684 +19.1% |
| 2004 | $2,631 | $108,864 |
| 2003 | $2,631 -0.1% | $108,864 |
| 2002 | $2,633 +15.4% | $108,864 +21.4% |
| 2001 | $2,281 +0.3% | $89,672 |
| 2000 | $2,274 | $89,672 |
Find assessor info on the county website
Neighborhood: 30066
Nearby homes
- $692,5004 bd2 ba2.8k sqft3978 Devon Oaks Dr NE, Marietta, GA 30066Off Market
- $640,0005 bd3 ba3.3k sqft3982 Devon Oaks Dr NE, Marietta, GA 30066Off Market
- $634,1004 bd3 ba2.6k sqft3976 Devon Oaks Dr NE, Marietta, GA 30066Off Market
- $615,0004 bd3 ba2.8k sqft3964 Devon Oaks Dr NE, Marietta, GA 30066Sold
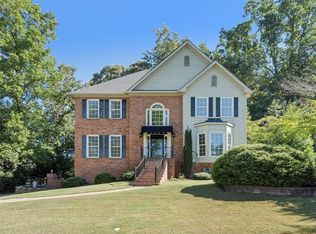
- $637,4004 bd2 ba2.7k sqft3962 Devon Oaks Dr NE, Marietta, GA 30066Off Market
- $665,4004 bd3 ba3.2k sqft3984 Devon Oaks Dr NE, Marietta, GA 30066Off Market
- $710,0005 bd3 ba2.8k sqft3983 Devon Oaks Dr NE, Marietta, GA 30066Off Market
- $737,2004 bd3 ba2.7k sqft3981 Devon Oaks Dr NE, Marietta, GA 30066Off Market
Nearby schools
GreatSchools rating
- 7/10Rocky Mount Elementary SchoolGrades: PK-5Distance: 0.3 mi
- 8/10Simpson Middle SchoolGrades: 6-8Distance: 1.3 mi
- 10/10Lassiter High SchoolGrades: 9-12Distance: 0.7 mi
Schools provided by the listing agent
- Elementary: Rocky Mount
- Middle: Simpson
- High: Lassiter
Source: FMLS GA. This data may not be complete. We recommend contacting the local school district to confirm school assignments for this home.
Get a cash offer in 3 minutes
Find out how much your home could sell for in as little as 3 minutes with a no-obligation cash offer.
Estimated market value
$767,500
Get a cash offer in 3 minutes
Find out how much your home could sell for in as little as 3 minutes with a no-obligation cash offer.
Estimated market value
$767,500
- Georgia
- Cobb County
- Marietta
- 30066
- 3980 Devon Oaks Dr NE
Nearby cities
Nearby neighborhoods
Nearby zip codes
Other Marietta Topics
