Skip main navigation
Sold for $1,775,000
  • $1,775,000

    3980 E NAVIGATOR Lane, Phoenix, AZ 85050

    5beds
    4,205sqft
    Single Family Residence
    Built in 2005
    0.31 Acres Lot
    $1,774,600 Zestimate®
    $422/sqft
    $5,600 Estimated rent

    Home value

    $1,774,600

    $1.63M - $1.93M

    $5,600/mo

    Zestimate® history
    Loading
    Loading...

    Owner options

    List your home for rent

    $5,600/mo

    Rent Zestimate®

    Find your next renter with Zillow Rental Manager. Plus, with online applications, you can quickly screen prospective tenants – for free.

    Learn more

    $5,600/mo

    Rent Zestimate®

    Refinance and save

    $8,341/mo

    Est. payment

    Refinancing to a lower rate could help reduce your monthly payments and save thousands over the life of the loan.

    See today's rates

    $8,341/mo

    Est. payment

    Explore your selling options

    Work with a Zillow partner agent

    Leverage their expertise and Zillow's premium Showcase listings to get your home seen by more buyers.

    Get started

    List with your own agent

    Get your home in front of millions of buyers by listing it on Zillow.

    Learn how to do it

    Sell it yourself

    Take full control of how buyers see your home on Zillow by listing For Sale by Owner (FSBO).

    List your home

    What's special

    Expansive open-concept floor planUpstairs loftSub-zero refrigeratorMarble and stone finishesBespoke finishesDesigner lightingMature landscaping
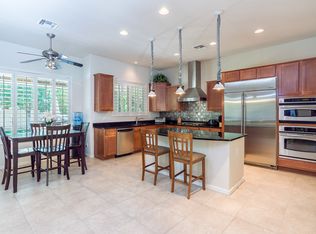
    Welcome to 3980 E Navigator Lane, a rare semi-custom luxury estate meticulously redesigned and professionally curated, set on one of the largest and most private lots in Aviano at Desert Ridge. Surrounded by mature landscaping, this estate-like home offers exceptional privacy and a level of craftsmanship that far exceeds typical builder-grade construction. Featuring 5 bedrooms, 3.5 bathrooms, an upstairs loft, and an expansive open-concept floor plan, the home delivers scale, sophistication, and intentional design throughout. With over $400,000 in high-end upgrades, every detail has been thoughtfully executed by a professional designer, creating a cohesive and timeless aesthetic. The chef's kitchen is a showpiece, fully reconfigured with custom cabinetry, Wolf range and double ovens, Sub-Zero refrigerator, Cove dishwasher, marble and stone finishes, designer lighting, and upgraded plumbing fixtures, blending functionality with elevated style. The interior also boasts bespoke finishes, custom millwork, upgraded flooring, and spa-inspired bathrooms, while the upstairs loft provides flexible space for a media room, executive office, or secondary lounge. The home features solar, providing efficiency and long-term savings without compromising luxury. Outdoors, the expansive lot offers rare privacy, mature landscaping, and space for entertaining or relaxation, complemented by a resort-style community with two fitness centers, pools and spas, tennis and pickleball courts, basketball courts, an outdoor rock-climbing wall, conference rooms, and miles of walking trails. Ideally located just minutes from Desert Ridge Marketplace, local schools, and major highways (101, 51, and I-17), this turn-key, immaculately maintained home blends convenience, elegance, and lifestyle. For those seeking a semi-custom estate with designer finishes, expansive privacy, solar efficiency, and intentional design, 3980 E Navigator Lane stands in a class of its own.

    Zillow last checked:

    Listing updated:

    Listed by:

    Kimberly Lowe 480-363-1622,

    RETSY

    Bought with:

    Danielle O'Connell, SA544248000

    HomeSmart

    Melissa T. O'Connell, BR100136000

    HomeSmart

    Source: ARMLS,MLS#: 6971533MLS Logo

    Facts & features

    Interior

    Bedrooms & bathrooms
    • Bedrooms: 5
    • Bathrooms: 4
    • Full bathrooms: 3
    • 1/2 bathrooms: 1
    Heating
    • Solar, Natural Gas
    Cooling
    • Central Air, Ceiling Fan(s), Programmable Thmstat
    Appliances
    • Included: Dryer, Washer, Water Softener Owned, Built In Recycling, Reverse Osmosis, Refrigerator, Built-in Microwave, Dishwasher, Disposal, Gas Range, Gas Cooktop, Built-In Gas Oven
    • Laundry: Inside, Engy Star (See Rmks)
    Features
    • High Speed Internet, Granite Counters, Double Vanity, Upstairs, Eat-in Kitchen, Breakfast Bar, 9+ Flat Ceilings, Vaulted Ceiling(s), Kitchen Island, Pantry, Bidet, Full Bth Master Bdrm, Separate Shwr & Tub
    • Flooring: Carpet, Stone, Tile, Wood
    • Windows: Solar Screens, Double Pane Windows, ENERGY STAR Qualified Windows
    • Has basement: No
    • Number of fireplaces: 1
    • Fireplace features: Living Room, Gas
    Interior area
    • Total structure area: 4,205
    • Total interior livable area: 4,205 sqft

    Property

    Parking
    • Total spaces: 5
    • Parking features: Tandem Garage, Garage Door Opener, Direct Access, Attch'd Gar Cabinets
    • Garage spaces: 3
    • Uncovered spaces: 2
    Features
    • Stories: 2
    • Patio & porch: Covered, Patio
    • Has private pool: Yes
    • Pool features: Solar Thermal Sys, Play Pool
    • Spa features: None
    • Fencing: Block
    • Has view: Yes
    • View description: Mountain(s)
    Lot
    • Size: 0.31 Acres
    • Features: North/South Exposure, Sprinklers In Rear, Sprinklers In Front, Corner Lot, Desert Back, Desert Front, Gravel/Stone Front, Grass Back, Auto Timer H2O Front, Auto Timer H2O Back, Irrigation Front, Irrigation Back
    Details
    • Parcel number: 21238402

    Construction

    Type & style
    • Home type: SingleFamily
    • Property subtype: Single Family Residence
    Materials
    • Stucco, Wood Frame, Painted, Stone, Brick
    • Roof: Tile
    Condition
    • Year built: 2005
    Details
    • Builder name: TOLL BROTHERS

    Utilities & green energy

    • Sewer: Public Sewer
    • Water: City Water
    Green energy
    • Energy efficient items: Solar Panels, Water Heater

    Community & neighborhood

    Security
    • Security features: Security System Owned
    Community
    • Community features: Pool, Pickleball, Community Spa Htd, Community Media Room, Tennis Court(s), Playground, Biking/Walking Path, Fitness Center
    Location
    • Region: Phoenix
    • Subdivision: VILLAGE 3 AT AVIANO

    HOA & financial

    HOA
    • Has HOA: Yes
    • HOA fee: $230 monthly
    • Services included: Maintenance Grounds, Street Maint
    • Association name: Aviano
    • Association phone: 480-538-2800
    • Second HOA fee: $300 semi-annually
    • Second association name: Desert Ridge
    • Second association phone: 480-551-4300

    Other

    Other facts
    • Listing terms: Conventional
    • Ownership: Fee Simple

    Price history

    DateEventPrice
    4/16/2026Sold$1,775,000-1.4%$422/sqft
    Source: ARMLS #6971533 Report a problem
    3/16/2026Pending sale$1,800,000$428/sqft
    Source: ARMLS #6971533 Report a problem
    3/5/2026Price change$1,800,000-4%$428/sqft
    Source: ARMLS #6971533 Report a problem
    1/23/2026Listed for sale$1,875,000+130.1%$446/sqft
    Source: ARMLS #6971533 Report a problem
    3/8/2018Sold$815,000$194/sqft
    Source: ARMLS #5716126 Report a problem
    1/30/2018Listed for sale$815,000+18.1%$194/sqft
    Source: Berkshire Hathaway HomeServices Arizona Properties #5716126 Report a problem
    7/9/2015Sold$690,000-5.2%$164/sqft
    Source: Public Record Report a problem
    10/11/2014Listing removed$728,000$173/sqft
    Source: Realty One Group #5182540 Report a problem
    10/9/2014Listed for sale$728,000+52.9%$173/sqft
    Source: Realty One Group #5182540 Report a problem
    12/23/2009Sold$476,000+2.4%$113/sqft
    Source: Public Record Report a problem
    11/6/2009Listed for sale$464,800+15.2%$111/sqft
    Source: John Hall & Associates #4284874 Report a problem
    9/15/2009Sold$403,467-34.1%$96/sqft
    Source: Public Record Report a problem
    9/1/2005Sold$611,920$146/sqft
    Source: Public Record Report a problem

    Public tax history

    YearProperty taxesTax assessment
    2025$6,303 +2.9%$98,500 -6.9%
    2024$6,125 +2.3%$105,800 +69.6%
    2023$5,989 -0.8%$62,371 -9.4%
    2022$6,034 +3.2%$68,880 +6.1%
    2021$5,848 -9.4%$64,920 +4%
    2020$6,456 +14.4%$62,450 +3.2%
    2019$5,645 $60,500 -0.1%
    2018$5,645 +4.8%$60,570 +7.7%
    2017$5,386 +11%$56,260 +5.7%
    2016$4,851 +7.2%$53,220 +0.8%
    2015$4,524 $52,780 +25.5%
    2014-- $42,070 +15.1%
    2013-- $36,550 -3%
    2012-- $37,680 -18.4%
    2011-- $46,200 -14%
    2010-- $53,700 -6.3%
    2009-- $57,310 -11.9%
    2008-- $65,050 +7.5%
    2007-- $60,500 +243.8%
    2006-- $17,600 +29.4%
    2005-- $13,600

    Find assessor info on the county website

    Neighborhood: Desert View

    Nearby schools

    GreatSchools rating
    Schools provided by the listing agent
    • Elementary: Wildfire Elementary School
    • Middle: Explorer Middle School
    • High: Pinnacle High School
    • District: Paradise Valley Unified District

    Source: ARMLS. This data may not be complete. We recommend contacting the local school district to confirm school assignments for this home.

    Get a cash offer in 3 minutes
    Find out how much your home could sell for in as little as 3 minutes with a no-obligation cash offer.
    Estimated market value
    $1,774,600
    Get a cash offer in 3 minutes
    Find out how much your home could sell for in as little as 3 minutes with a no-obligation cash offer.
    Estimated market value
    $1,774,600