Enjoy the best of country living w/ nearby conveniences in this charming updated ranch w/ a metal roof. Located in the desirable Pumpkin Center district situated on a spacious .746 acre lot w/ NO HOA. Updates include: In 2019- New Granite countertops, cabinets, windows, siding installed all throughout home, new sinks in kitchen/bathrooms & new post on front porch and back porch. In 2022 plumbing was redone. New water heater in 2023. In 2025- All new LVP flooring & sub-flooring installed, new carpet in primary bedroom, all interior freshly painted including closets, new kitchen back splash & new dishwasher. The primary bedroom offers dual walk-in closets. The expansive backyard provides endless opportunities for outdoor living & entertaining. A 954 sqft detached 2-car garage/workshop w/ power connected is perfect for additional storage, projects, or a home-based business. Move-in ready & ideally located—don’t miss this rare opportunity in a prime location!
Closed
$320,000
3980 English Oak Dr, Lincolnton, NC 28092
3beds
1,426sqft
Single Family Residence
Built in 1980
0.75 Acres Lot
$320,100 Zestimate®
$224/sqft
$1,663 Estimated rent
Home value
$320,100
$301,000 - $339,000
$1,663/mo
Zestimate® history
Owner options
List your home for rent
$1,663/mo
Rent Zestimate®
Find your next renter with Zillow Rental Manager. Plus, with online applications, you can quickly screen prospective tenants – for free.
$1,663/mo
Rent Zestimate®
Refinance and save
$1,892/mo
Est. payment
Refinancing to a lower rate could help reduce your monthly payments and save thousands over the life of the loan.
$1,892/mo
Est. payment
Explore your selling options
Work with a Zillow partner agent
Leverage their expertise and Zillow's premium Showcase listings to get your home seen by more buyers.
Get startedList with your own agent
Get your home in front of millions of buyers by listing it on Zillow.
Learn how to do itSell it yourself
Take full control of how buyers see your home on Zillow by listing For Sale by Owner (FSBO).
List your homeWhat's special
Expansive backyardMetal roofNew granite countertops
Zillow last checked:
Listing updated:
Listed by:
Michael Morgan lknpros@gmail.com,
RE/MAX Executive,
Stefania Arrieta,
RE/MAX Executive
Bought with:
Paul Moore
RE/MAX Results
Source: Canopy MLS as distributed by MLS GRID,MLS#: 4269210
Facts & features
Interior
Bedrooms & bathrooms
- Bedrooms: 3
- Bathrooms: 2
- Full bathrooms: 2
- Main level bedrooms: 3
Primary bedroom
- Features: Walk-In Closet(s)
- Level: Main
- Dimensions: 0' 0" X 0' 0"
Bedroom s
- Level: Main
- Dimensions: 0' 0" X 0' 0"
Bedroom s
- Level: Main
- Dimensions: 0' 0" X 0' 0"
Bathroom full
- Level: Main
- Dimensions: 0' 0" X 0' 0"
Bathroom full
- Level: Main
- Dimensions: 0' 0" X 0' 0"
Dining area
- Level: Main
- Dimensions: 0' 0" X 0' 0"
Kitchen
- Level: Main
- Dimensions: 0' 0" X 0' 0"
Laundry
- Level: Main
- Dimensions: 0' 0" X 0' 0"
Living room
- Level: Main
- Dimensions: 0' 0" X 0' 0"
Heating
- Heat Pump
Cooling
- Central Air, Heat Pump
Appliances
- Included: Dishwasher, Electric Oven, Electric Water Heater, Plumbed For Ice Maker
- Laundry: In Kitchen, Laundry Closet
Features
- Attic Other
- Flooring: Vinyl
- Has basement: No
- Attic: Other,Pull Down Stairs
- Fireplace features: Wood Burning
Interior area
- Total structure area: 1,426
- Total interior livable area: 1,426 sqft
- Finished area above ground: 1,426
- Finished area below ground: 0
Property
Parking
- Total spaces: 2
- Parking features: Detached Garage, Garage on Main Level
- Garage spaces: 2
Features
- Levels: One
- Stories: 1
- Patio & porch: Covered, Front Porch
- Fencing: Back Yard,Partial
Lot
- Size: 0.75 Acres
- Features: Level, Open Lot
Details
- Additional structures: Other
- Parcel number: 23195
- Zoning: R-S
- Special conditions: Standard
Construction
Type & style
- Home type: SingleFamily
- Property subtype: Single Family Residence
Materials
- Brick Partial, Vinyl
- Foundation: Crawl Space
Condition
- New construction: No
- Year built: 1980
Utilities & green energy
- Sewer: Septic Installed
- Water: Well
Community & HOA
Community
- Subdivision: Frontier Village
Location
- Region: Lincolnton
Financial & listing details
- Price per square foot: $224/sqft
- Tax assessed value: $239,163
- Annual tax amount: $1,608
- Date on market: 6/13/2025
- Cumulative days on market: 3 days
- Listing terms: Cash,Conventional
- Exclusions: Laundry washer
- Road surface type: Gravel
Price history
| Date | Event | Price |
|---|---|---|
| 7/31/2025 | Sold | $320,000+1.6%$224/sqft |
Source:  Canopy MLS as distributed by MLS GRID #4269210 Report a problem Canopy MLS as distributed by MLS GRID #4269210 Report a problem | ||
| 6/13/2025 | Listed for sale | $315,000+77%$221/sqft |
Source: Canopy MLS as distributed by MLS GRID #4269210 Report a problem | ||
| 5/20/2020 | Sold | $178,000+53.3%$125/sqft |
Source: Public Record Report a problem | ||
| 4/24/2019 | Sold | $116,100-7.1%$81/sqft |
Source: Canopy MLS as distributed by MLS GRID #3479544 Report a problem | ||
| 4/22/2019 | Pending sale | $125,000$88/sqft |
Source: Carolina Real Estate Experts The Dan Jones Group I #3479544 Report a problem | ||
| 4/3/2019 | Listed for sale | $125,000$88/sqft |
Source: Carolina Real Estate Experts The Dan Jones Group I #3479544 Report a problem | ||
| 3/24/2019 | Pending sale | $125,000$88/sqft |
Source: Carolina Real Estate Experts The Dan Jones Group I #3479544 Report a problem | ||
| 3/18/2019 | Listed for sale | $125,000+13.8%$88/sqft |
Source: Carolina Real Estate Experts The Dan Jones Group I #3479544 Report a problem | ||
| 2/11/2009 | Listing removed | $109,800$77/sqft |
Source: foreclosure.com Report a problem | ||
| 1/26/2009 | Price change | $109,800-10%$77/sqft |
Source: foreclosure.com Report a problem | ||
| 11/5/2008 | Price change | $122,000+900%$86/sqft |
Source: foreclosure.com Report a problem | ||
| 11/2/2008 | Listed for sale | $12,200-91.2%$9/sqft |
Source: foreclosure.com Report a problem | ||
| 8/7/2008 | Sold | $138,868+2.9%$97/sqft |
Source: Public Record Report a problem | ||
| 6/15/2005 | Sold | $135,000$95/sqft |
Source: Public Record Report a problem | ||
Public tax history
| Year | Property taxes | Tax assessment |
|---|---|---|
| 2025 | $1,608 +2.5% | $239,163 |
| 2024 | $1,569 +0.3% | $239,163 |
| 2023 | $1,565 +52.2% | $239,163 +93.6% |
| 2022 | $1,028 | $123,561 |
| 2021 | $1,028 +4.1% | $123,561 |
| 2020 | $987 +4.8% | $123,561 |
| 2019 | $942 -3.1% | $123,561 -1.8% |
| 2018 | $972 | $125,783 |
| 2017 | $972 | $125,783 |
| 2016 | $972 +1.4% | $125,783 |
| 2015 | $959 -1% | -- |
| 2014 | $968 | $127,755 |
| 2013 | -- | -- |
| 2012 | -- | -- |
| 2011 | -- | -- |
| 2010 | -- | -- |
| 2009 | -- | -- |
| 2008 | -- | $134,680 +20.4% |
| 2007 | -- | $111,827 |
| 2006 | -- | $111,827 |
| 2005 | -- | $111,827 |
| 2004 | -- | $111,827 |
| 2003 | -- | -- |
| 2002 | -- | $102,803 |
| 2001 | -- | $102,803 |
Find assessor info on the county website
Neighborhood: 28092
Nearby homes
- $292,8003 bd2 ba1.4k sqft3260 Lee Lawing Rd, Lincolnton, NC 28092Off Market
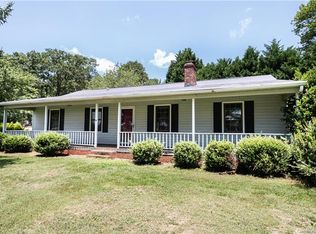
- $323,9003 bd2 ba1.4k sqft3964 English Oak Dr, Lincolnton, NC 28092Off Market
- $266,5003 bd2 ba1.2k sqft3950 English Oak Dr, Lincolnton, NC 28092Off Market
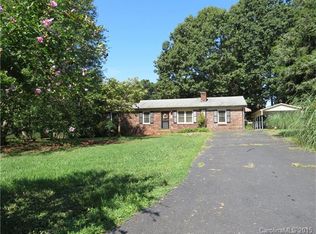
- $459,4003 bd2 ba1.9k sqft3950 Homestead Rd, Lincolnton, NC 28092Off Market
- $312,8003 bd2 ba1.4k sqft3288 Lee Lawing Rd, Lincolnton, NC 28092Off Market
- $445,2002 bd2 ba1.7k sqft3244 Lee Lawing Rd, Lincolnton, NC 28092Off Market
- $303,0003 bd2 ba1.4k sqft3938 English Oak Dr, Lincolnton, NC 28092Off Market
- $235,0002 bd2 ba1k sqft3973 English Oak Dr, Lincolnton, NC 28092Sold
Nearby schools
GreatSchools rating
- 5/10Pumpkin Center IntermediateGrades: 3-5Distance: 2 mi
- 6/10North Lincoln MiddleGrades: 6-8Distance: 2.4 mi
- 6/10North Lincoln High SchoolGrades: 9-12Distance: 0.8 mi
Schools provided by the listing agent
- Elementary: Pumpkin Center
- Middle: North Lincoln
- High: North Lincoln
Source: Canopy MLS as distributed by MLS GRID. This data may not be complete. We recommend contacting the local school district to confirm school assignments for this home.
Get a cash offer in 3 minutes
Find out how much your home could sell for in as little as 3 minutes with a no-obligation cash offer.
Estimated market value
$320,100
Get a cash offer in 3 minutes
Find out how much your home could sell for in as little as 3 minutes with a no-obligation cash offer.
Estimated market value
$320,100
- North Carolina
- Lincoln County
- Lincolnton
- 28092
- 3980 English Oak Dr
Nearby cities
Nearby neighborhoods
Nearby zip codes
Other Lincolnton Topics
