Skip main navigation
Sold for $310,000
  • $310,000

    3980 Gadwall Pl, Leesburg, FL 34748

    3beds
    1,716sqft
    Single Family Residence
    Built in 2020
    6,000 Square Feet Lot
    $308,800 Zestimate®
    $181/sqft
    $1,982 Estimated rent

    Home value

    $308,800

    $284,000 - $337,000

    $1,982/mo

    Zestimate® history
    Loading
    Loading...

    Owner options

    List your home for rent

    $1,982/mo

    Rent Zestimate®

    Find your next renter with Zillow Rental Manager. Plus, with online applications, you can quickly screen prospective tenants – for free.

    Learn more

    $1,982/mo

    Rent Zestimate®

    Refinance and save

    $2,124/mo

    Est. payment

    Refinancing to a lower rate could help reduce your monthly payments and save thousands over the life of the loan.

    See today's rates

    $2,124/mo

    Est. payment

    Explore your selling options

    Work with a Zillow partner agent

    Leverage their expertise and Zillow's premium Showcase listings to get your home seen by more buyers.

    Get started

    List with your own agent

    Get your home in front of millions of buyers by listing it on Zillow.

    Learn how to do it

    Sell it yourself

    Take full control of how buyers see your home on Zillow by listing For Sale by Owner (FSBO).

    List your home

    What's special

    Farmhouse-style sinkLarge islandGas rangeCustom shiplap accent wallOversized corner lotCharming faux fireplaceSpacious kitchen
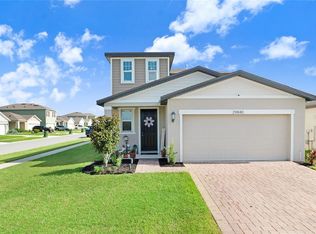
    This is your opportunity to own this beautifully maintained 3-bedroom, 2-bath split floor plan home, ideally situated on an oversized corner lot in the highly desirable community of Lake Denham. From the moment you step inside, you'll love the open and inviting layout featuring luxury vinyl tile throughout. The spacious kitchen is a true centerpiece, featuring a gas range, large island, stainless steel appliances, and a farmhouse-style sink that looks out into the welcoming living room, highlighted by a custom shiplap accent wall and charming faux fireplace. The primary suite offers a relaxing retreat with a spacious walk-in closet, dual vanities, and a walk-in shower for added ease. Bedrooms two and three are thoughtfully placed on the opposite side of the home, offering privacy for guests or family members. You'll also love the functionality of the laundry room, complete with custom built-in shelving and a handy hanging rack. Step outside to enjoy your fully fenced backyard or relax on the screened-in, covered patio—perfect for morning coffee or evening wind-downs. Just a short stroll down the street, you’ll find the community pool and playground, making it easy to enjoy sunshine-filled days close to home!

    Zillow last checked:

    Listing updated:

    Listing Provided by:

    Randy Adams PA 321-438-1027,

    RE/MAX TOWN & COUNTRY REALTY 407-695-2066

    Bought with:

    Keith Packey, 3377558

    RE/MAX TITANIUM GROUP

    Source: Stellar MLS,MLS#: O6313307MLS LogoOriginating MLS: Orlando Regional

    Facts & features

    Interior

    Bedrooms & bathrooms
    • Bedrooms: 3
    • Bathrooms: 2
    • Full bathrooms: 2
    Primary bedroom
    • Features: Walk-In Closet(s)
    • Level: First
    • Area: 192.4 Square Feet
    • Dimensions: 13x14.8
    Bedroom 2
    • Features: Built-in Closet
    • Level: First
    • Area: 127.33 Square Feet
    • Dimensions: 11.9x10.7
    Bedroom 3
    • Features: Built-in Closet
    • Level: First
    • Area: 127.33 Square Feet
    • Dimensions: 11.9x10.7
    Balcony porch lanai
    • Level: First
    • Area: 96 Square Feet
    • Dimensions: 12x8
    Dining room
    • Level: First
    • Area: 180 Square Feet
    • Dimensions: 12x15
    Foyer
    • Level: First
    • Area: 40 Square Feet
    • Dimensions: 5x8
    Kitchen
    • Level: First
    • Area: 108 Square Feet
    • Dimensions: 9x12
    Living room
    • Level: First
    • Area: 192 Square Feet
    • Dimensions: 12x16
    Heating
    • Central
    Cooling
    • Central Air
    Appliances
    • Included: Dishwasher, Microwave, Range, Refrigerator
    • Laundry: Inside, Laundry Room
    Features
    • Split Bedroom, Walk-In Closet(s)
    • Flooring: Luxury Vinyl
    • Has fireplace: No
    Interior area
    • Total structure area: 2,267
    • Total interior livable area: 1,716 sqft

    Property

    Parking
    • Total spaces: 2
    • Parking features: Garage - Attached
    • Attached garage spaces: 2
    Features
    • Levels: One
    • Stories: 1
    • Patio & porch: Covered, Rear Porch, Screened
    • Exterior features: Irrigation System, Lighting, Sidewalk
    • Fencing: Fenced,Vinyl
    Lot
    • Size: 6,000 sqft
    • Dimensions: 50 x 120
    • Features: Corner Lot, In County, Sidewalk
    • Residential vegetation: Oak Trees
    Details
    • Parcel number: 022024001100029700
    • Special conditions: None

    Construction

    Type & style
    • Home type: SingleFamily
    • Property subtype: Single Family Residence
    Materials
    • Block, Stucco
    • Foundation: Slab
    • Roof: Shingle
    Condition
    • New construction: No
    • Year built: 2020
    Details
    • Warranty included: Yes

    Utilities & green energy

    • Sewer: Public Sewer
    • Water: Public
    • Utilities for property: Cable Connected, Electricity Connected, Street Lights, Water Connected
    Green energy
    • Energy efficient items: HVAC, Windows
    • Indoor air quality: HVAC Filter MERV 8+, No/Low VOC Paint/Finish
    • Water conservation: Low-Flow Fixtures, Fl. Friendly/Native Landscape

    Community & neighborhood

    Security
    • Security features: Smoke Detector(s)
    Community
    • Community features: Park, Playground, Pool, Sidewalks
    Location
    • Region: Leesburg
    • Subdivision: LAKE DENHAM ESTATES

    HOA & financial

    HOA
    • Has HOA: Yes
    • HOA fee: $50 monthly
    • Amenities included: Playground, Pool
    • Services included: Community Pool, Pool Maintenance
    • Association name: Sentry Management/Beverly Scott
    • Association phone: 352-343-5706
    Other fees
    • Pet fee: $0 monthly
    Other financial information
    • Total actual rent: 0

    Other

    Other facts
    • Listing terms: Cash,Conventional,FHA,VA Loan
    • Ownership: Fee Simple
    • Road surface type: Paved

    Price history

    DateEventPrice
    9/2/2025Sold$310,000$181/sqft
    Source: Stellar MLS #O6313307 Report a problem
    7/31/2025Pending sale$310,000$181/sqft
    Source: Stellar MLS #O6313307 Report a problem
    7/18/2025Price change$310,000-2.8%$181/sqft
    Source: Stellar MLS #O6313307 Report a problem
    7/9/2025Price change$319,000-0.3%$186/sqft
    Source: Stellar MLS #O6313307 Report a problem
    6/23/2025Price change$320,000-3%$186/sqft
    Source: Stellar MLS #O6313307 Report a problem
    5/29/2025Listed for sale$330,000+27.3%$192/sqft
    Source: Stellar MLS #O6313307 Report a problem
    4/5/2021Sold$259,220$151/sqft
    Source: Public Record Report a problem

    Public tax history

    YearProperty taxesTax assessment
    2025$3,848 -2.3%$271,513 -1.4%
    2024$3,939 +3.9%$275,313 +2.6%
    2023$3,790 -13%$268,314 +3.8%
    2022$4,358 +544.2%$258,423 +540.2%
    2021$677 $40,365

    Find assessor info on the county website

    Neighborhood: 34748

    Nearby schools

    GreatSchools rating
    Schools provided by the listing agent
    • Elementary: Leesburg Elementary
    • Middle: Oak Park Middle
    • High: Leesburg High

    Source: Stellar MLS. This data may not be complete. We recommend contacting the local school district to confirm school assignments for this home.

    Get a cash offer in 3 minutes
    Find out how much your home could sell for in as little as 3 minutes with a no-obligation cash offer.
    Estimated market value
    $308,800
    Get a cash offer in 3 minutes
    Find out how much your home could sell for in as little as 3 minutes with a no-obligation cash offer.
    Estimated market value
    $308,800