Skip main navigation
Sold for $360,000
  • $360,000

    3980 Harbors Port St, Pace, FL 32571

    4beds
    2,330sqft
    Single Family Residence
    Built in 2004
    10,018.8 Square Feet Lot
    $363,200 Zestimate®
    $155/sqft
    $2,198 Estimated rent

    Home value

    $363,200

    $334,000 - $392,000

    $2,198/mo

    Zestimate® history
    Loading
    Loading...

    Owner options

    List your home for rent

    $2,198/mo

    Rent Zestimate®

    Find your next renter with Zillow Rental Manager. Plus, with online applications, you can quickly screen prospective tenants – for free.

    Learn more

    $2,198/mo

    Rent Zestimate®

    Refinance and save

    $2,293/mo

    Est. payment

    Refinancing to a lower rate could help reduce your monthly payments and save thousands over the life of the loan.

    See today's rates

    $2,293/mo

    Est. payment

    Explore your selling options

    Work with a Zillow partner agent

    Leverage their expertise and Zillow's premium Showcase listings to get your home seen by more buyers.

    Get started

    List with your own agent

    Get your home in front of millions of buyers by listing it on Zillow.

    Learn how to do it

    Sell it yourself

    Take full control of how buyers see your home on Zillow by listing For Sale by Owner (FSBO).

    List your home

    What's special

    Great curb appealBreakfast barSmooth top stoveHuge arched entrywayImmense great roomArched entriesPlenty of recessed lighting
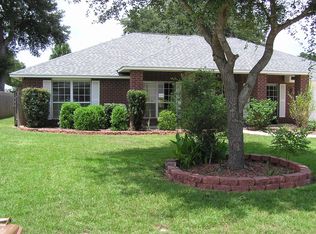
    Bright Open, Arched entries, oaring ceilings, workshop. Such an elegant custom-built home in North Harbor. You don’t want to miss this one. When you first approach this home, the extra wide driveway, great curb appeal & detailed landscaping get your attention from the onset. It will be obvious to you that this home is well taken care of and loved. An 8 x 6 foyer welcomes you & provides immediate indication of the beauty & functionality in this home. If you like open & bright plans, you will love this home. From the foyer, a huge arched entryway leads into what feels like an immense great room. The French door leading to the 13 x 31 lanai, the large window in the spacious formal dining room, & the windows bordering the breakfast room, flood the home with sunlight. If that is not enough, there is plenty of recessed lighting available to add even more light. The kitchen has a pantry, a breakfast bar, a smooth top stove & extra-large cabinets. All the rooms are large. The formal dining will accommodate almost any combination of china cabinets, buffets & tables. The roomy master bedroom has trey ceilings and is a split floor plan, for maximum privacy. The master bath has garden tub, a separate shower, & a very large walk-in closet. The remaining bedrooms are quite large. There is tile flooring is in both baths, the kitchen and the spacious laundry room. The closets are extra-large. The 14 x 20 workshop has electricity & is equipped with a window unit. The 13’ x 30’ lanai features 2 lighted ceiling fans making this a very comfortable & functional space. A sprinkler system keeps the flowers watered & the manicured yard looking nice. New HVAC ’22, ARCHITECTURAL ROOF replaced Sept ’18, GENERAC WAS INSTALLED IN ’24, NEW GRANITE countertops throughout, new bathroom vanity lights, new sinks in kitchen & bathrooms, all new faucets, custom vanity mirrors – all in the summer of ’18.Less than 5 MINUTES to Pace Schools and close to everything that matters.

    Zillow last checked:

    Listing updated:

    Listed by:

    Anita Allen 850-377-4410,

    Levin Rinke Realty

    Bought with:

    Rebecca Wagner

    Better Homes And Gardens Real Estate Main Street Properties

    Nikkita Kent

    Better Homes And Gardens Real Estate Main Street Properties

    Source: PAR,MLS#: 674333MLS Logo

    Facts & features

    Interior

    Bedrooms & bathrooms
    • Bedrooms: 4
    • Bathrooms: 2
    • Full bathrooms: 2
    Primary bedroom
    • Level: First
    • Area: 217.14
    • Dimensions: 15.4 x 14.1
    Bedroom
    • Level: First
    • Area: 147.61
    • Dimensions: 14.6 x 10.11
    Bedroom 1
    • Level: First
    • Area: 102.21
    • Dimensions: 10.11 x 10.11
    Bedroom 2
    • Level: First
    • Area: 160.6
    • Dimensions: 14.6 x 11
    Dining room
    • Level: First
    • Area: 196
    • Dimensions: 14 x 14
    Kitchen
    • Level: First
    • Area: 112.11
    • Dimensions: 11.1 x 10.1
    Heating
    • Central
    Cooling
    • Central Air, Ceiling Fan(s)
    Appliances
    • Included: Electric Water Heater, Built In Microwave, Dishwasher, Disposal, Refrigerator, Self Cleaning Oven
    • Laundry: Inside, W/D Hookups
    Features
    • Baseboards, Ceiling Fan(s), High Ceilings, High Speed Internet, Plant Ledges
    • Flooring: Tile, Carpet
    • Windows: Blinds
    • Has basement: No
    Interior area
    • Total structure area: 2,330
    • Total interior livable area: 2,330 sqft

    Property

    Parking
    • Total spaces: 2
    • Parking features: 2 Car Garage, Front Entrance
    • Garage spaces: 2
    Features
    • Levels: One
    • Stories: 1
    • Exterior features: Rain Gutters
    • Pool features: None
    • Fencing: Back Yard,Privacy
    Lot
    • Size: 10,018 sqft
    • Features: Central Access, Sprinkler
    Details
    • Parcel number: 282n29277800e000140
    • Zoning description: Res Single

    Construction

    Type & style
    • Home type: SingleFamily
    • Architectural style: Traditional
    • Property subtype: Single Family Residence
    Materials
    • Brick, Frame
    • Foundation: Slab
    • Roof: Shingle,See Remarks
    Condition
    • Resale
    • New construction: No
    • Year built: 2004

    Utilities & green energy

    • Electric: Copper Wiring
    • Sewer: Public Sewer
    • Water: Public
    • Utilities for property: Cable Available
    Green energy
    • Energy efficient items: Insulation, Insulated Walls

    Community & neighborhood

    Security
    • Security features: Smoke Detector(s)
    Location
    • Region: Pace
    • Subdivision: North Harbor

    HOA & financial

    HOA
    • Has HOA: No

    Other

    Other facts
    • Price range: $360K - $360K
    • Road surface type: Paved

    Price history

    DateEventPrice
    4/14/2026Sold$360,000-2.7%$155/sqft
    Source: PAR #674333 Report a problem
    1/22/2026Contingent$370,000$159/sqft
    Source: PAR #674333 Report a problem
    1/16/2026Price change$370,000-2.6%$159/sqft
    Source: PAR #674333 Report a problem
    12/22/2025Listed for sale$380,000$163/sqft
    Source: PAR #674333 Report a problem
    12/14/2025Listing removed$380,000$163/sqft
    Source: PAR #674333 Report a problem
    12/12/2025Listed for sale$380,000+65.9%$163/sqft
    Source: PAR #674333 Report a problem
    10/11/2018Sold$229,000-0.4%$98/sqft
    Source: PAR #539649 Report a problem
    8/4/2018Price change$230,000-6.1%$99/sqft
    Source: Coldwell Banker Residential Real Estate - Pace #539649 Report a problem
    7/20/2018Listed for sale$245,000+32.4%$105/sqft
    Source: Coldwell Banker Residential Real Estate #539649 Report a problem
    10/21/2015Listing removed$1,425$1/sqft
    Source: RE/MAX Infinity Property Management Report a problem
    9/23/2015Listed for rent$1,425+1.8%$1/sqft
    Source: RE/MAX Infinity Report a problem
    7/10/2013Listing removed$1,400$1/sqft
    Source: RE/MAX Infinity Property Management Report a problem
    5/20/2013Listed for rent$1,400$1/sqft
    Source: RE/MAX Infinity Report a problem
    12/17/2010Sold$185,000$79/sqft
    Source: Public Record Report a problem
    11/11/2010Price change$185,000+2.8%$79/sqft
    Source: Coldwell Banker United, Realtors #394794 Report a problem
    10/23/2010Price change$179,900-5.3%$77/sqft
    Source: Coldwell Banker United, Realtors #394794 Report a problem
    8/8/2010Listed for sale$190,000-15.6%$82/sqft
    Source: COLDWELL BANKER UNITED, REALTORS #394794 Report a problem
    9/10/2007Sold$225,000+47.5%$97/sqft
    Source: Public Record Report a problem
    5/14/2004Sold$152,500$65/sqft
    Source: Public Record Report a problem

    Public tax history

    YearProperty taxesTax assessment
    2024$1,386 +24.5%$125,036 +3%
    2023$1,113 +3.3%$121,394 +3%
    2022$1,078 +1.7%$117,858 +3%
    2021$1,060 +1.5%$114,425 +1.4%
    2020$1,045 +2.9%$112,845 +2.3%
    2019$1,016 $110,308 -21.4%
    2018$1,016 -27.8%$140,291 +2.1%
    2017$1,407 $137,405 +2.1%
    2016$1,407 +0.2%$134,579 +0.7%
    2015$1,405 -1.3%$133,643 +0.8%
    2014$1,423 $132,582 +1.5%
    2013-- $130,623 -2.6%
    2012-- $134,054 -2.8%
    2011-- $137,868 0%
    2010-- $137,933 -4%
    2009-- $143,716 -11.8%
    2008-- $162,902
    2007-- --
    2006-- --
    2005-- --
    2004-- --
    2003-- --
    2002-- --
    2001-- --
    2000-- --

    Find assessor info on the county website

    Neighborhood: 32571

    Nearby schools

    GreatSchools rating
    Schools provided by the listing agent
    • Elementary: Dixon
    • Middle: SIMS
    • High: Pace

    Source: PAR. This data may not be complete. We recommend contacting the local school district to confirm school assignments for this home.

    Get pre-qualified for a loan
    At Zillow Home Loans, we can pre-qualify you in as little as 5 minutes with no impact to your credit score.

    An equal housing lender. NMLS #10287.

    Sell for more on Zillow
    Get a Zillow Showcase℠ listing at no additional cost and you could sell for .
    $363,200
    2% more
    +$7,264
    With Zillow Showcase(estimated)
    $370,464