Skip main navigation
Sold for $671,000
  • $671,000

    3980 Home Street, Castle Rock, CO 80108

    5beds
    2,399sqft
    Single Family Residence
    Built in 1965
    0.65 Acres Lot
    $662,900 Zestimate®
    $280/sqft
    $3,324 Estimated rent

    Home value

    $662,900

    $630,000 - $696,000

    $3,324/mo

    Zestimate® history
    Loading
    Loading...

    Owner options

    List your home for rent

    $3,324/mo

    Rent Zestimate®

    Find your next renter with Zillow Rental Manager. Plus, with online applications, you can quickly screen prospective tenants – for free.

    Learn more

    $3,324/mo

    Rent Zestimate®

    Refinance and save

    $3,934/mo

    Est. payment

    Refinancing to a lower rate could help reduce your monthly payments and save thousands over the life of the loan.

    See today's rates

    $3,934/mo

    Est. payment

    Explore your selling options

    Work with a Zillow partner agent

    Leverage their expertise and Zillow's premium Showcase listings to get your home seen by more buyers.

    Get started

    List with your own agent

    Get your home in front of millions of buyers by listing it on Zillow.

    Learn how to do it

    Sell it yourself

    Take full control of how buyers see your home on Zillow by listing For Sale by Owner (FSBO).

    List your home

    What's special

    City viewsFinished basementAbundant storage optionsStainless steel appliancesTwo spacious bedroomsLarge soaking tubSleek granite countertops
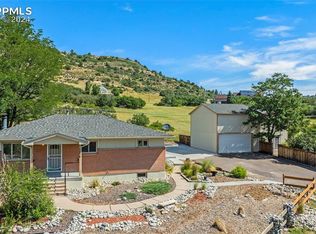
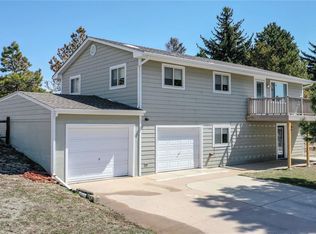
    *NO CITY TAXES* Impressive home with fantastic views of Castle Rock! Set on a generous .65-acre corner lot, this home offers incredible city views, especially captivating at night, along with the peace and quiet of a location with minimal traffic. From the kitchen, you can take in views of Pikes Peak, adding a beautiful backdrop to your daily routine. Inside, you'll find a cozy dining space with a fireplace, perfect for creating memorable moments. The updated kitchen features sleek granite countertops, stainless steel appliances, and abundant storage options that make meal prep a breeze. The family room is filled with natural light pouring through large windows and includes a stylish dry bar with a wine cooler for hosting friends and family. On the main level, you'll also find two spacious bedrooms and an updated full bathroom with a large soaking tub, step-in shower, and cohesive accents. Relax in the breezeway/sunroom, a serene space that's perfect for unwinding, especially during the warmer months. The finished basement offers endless possibilities, including plenty of room for a work or hobby space, along with a large living room, three non-conforming bedrooms, a bathroom, and a laundry area. Enjoy unparalleled privacy with a backyard that backs to open space. With an attached 1-car garage, plenty of driveway parking, and no HOA, this home offers ultimate flexibility and convenience. Located in a sought-after Castle Rock neighborhood, you’re just minutes from everything you need, all while enjoying the privacy and serenity this property provides.

    Zillow last checked:

    Listing updated:

    Listed by:

    Kevin Kestenbaum 720-545-7169 kevin.kestenbaum@redfin.com,

    Redfin Corporation

    Bought with:

    Jill Horch, 100067704

    Thrive Real Estate Group

    Source: REcolorado as distributed by MLS GRID,MLS#: 5360032MLS Logo

    Facts & features

    Interior

    Bedrooms & bathrooms
    • Bedrooms: 5
    • Bathrooms: 2
    • Full bathrooms: 1
    • 3/4 bathrooms: 1
    • Main level bathrooms: 1
    • Main level bedrooms: 2
    Bedroom
    • Description: Hardwood Flooring, Ceiling Fan
    • Level: Main
    • Area: 168 Square Feet
    • Dimensions: 14 x 12
    Bedroom
    • Description: Hardwood Flooring, Ceiling Fan
    • Level: Main
    • Area: 156 Square Feet
    • Dimensions: 12 x 13
    Bedroom
    • Description: Carpet, Non-Conforming
    • Level: Basement
    • Area: 120 Square Feet
    • Dimensions: 10 x 12
    Bedroom
    • Description: Carpet, Non-Conforming, Wet Bar
    • Level: Basement
    • Area: 169 Square Feet
    • Dimensions: 13 x 13
    Bedroom
    • Description: Carpet, Built-Ins, Non-Conforming
    • Level: Basement
    • Area: 195 Square Feet
    • Dimensions: 13 x 15
    Bathroom
    • Description: Tile Flooring, Soaking Tub, Step-In Shower With Dual Shower Heads
    • Level: Main
    • Area: 80 Square Feet
    • Dimensions: 10 x 8
    Bathroom
    • Description: Tile Flooring, Step-In Shower
    • Level: Basement
    • Area: 48 Square Feet
    • Dimensions: 6 x 8
    Family room
    • Description: Hardwood Flooring, Ceiling Fan, Dry Bar With Granite Countertop And Wine Cooler
    • Level: Main
    • Area: 216 Square Feet
    • Dimensions: 12 x 18
    Kitchen
    • Description: Hardwood Flooring, Granite Countertops, Stainless Steel Appliances, Dining Space With Fireplace And Ceiling Fan
    • Level: Main
    • Area: 450 Square Feet
    • Dimensions: 25 x 18
    Laundry
    • Description: Side-By-Side Washer And Dryer
    • Level: Basement
    • Area: 100 Square Feet
    • Dimensions: 10 x 10
    Living room
    • Description: Carpet, Built-Ins, Fireplace
    • Level: Basement
    • Area: 195 Square Feet
    • Dimensions: 13 x 15
    Sun room
    • Description: Concrete Flooring, Ceiling Fan, Front And Backyard Access
    • Level: Main
    • Area: 180 Square Feet
    • Dimensions: 10 x 18
    Heating
    • Forced Air, Natural Gas
    Cooling
    • None
    Appliances
    • Included: Cooktop, Dishwasher, Disposal, Freezer, Gas Water Heater, Microwave, Oven, Range Hood, Refrigerator, Wine Cooler
    Features
    • Ceiling Fan(s), Eat-in Kitchen, Granite Counters
    • Flooring: Carpet, Tile, Wood
    • Windows: Double Pane Windows, Window Coverings
    • Basement: Finished
    • Number of fireplaces: 2
    • Fireplace features: Basement, Dining Room, Wood Burning
    Interior area
    • Total structure area: 2,399
    • Total interior livable area: 2,399 sqft
    • Finished area above ground: 1,199
    • Finished area below ground: 1,139

    Property

    Parking
    • Total spaces: 1
    • Parking features: Garage - Attached
    • Attached garage spaces: 1
    Features
    • Levels: One
    • Stories: 1
    • Exterior features: Private Yard, Rain Gutters
    • Has view: Yes
    • View description: City
    Lot
    • Size: 0.65 Acres
    • Features: Corner Lot, Open Space, Sprinklers In Front, Sprinklers In Rear
    Details
    • Parcel number: R0084291
    • Zoning: SR
    • Special conditions: Standard

    Construction

    Type & style
    • Home type: SingleFamily
    • Property subtype: Single Family Residence
    Materials
    • Brick
    • Roof: Composition
    Condition
    • Year built: 1965

    Utilities & green energy

    • Sewer: Public Sewer
    • Water: Public
    • Utilities for property: Cable Available, Electricity Connected, Internet Access (Wired), Natural Gas Connected, Phone Available
    Green energy
    • Energy efficient items: Appliances, Lighting

    Community & neighborhood

    Security
    • Security features: Radon Detector
    Location
    • Region: Castle Rock
    • Subdivision: Silver Heights

    Other

    Other facts
    • Listing terms: Cash,Conventional,FHA,VA Loan
    • Ownership: Individual

    Price history

    DateEventPrice
    3/11/2025Sold$671,000+3.4%$280/sqft
    Source: REcolorado as distributed by MLS GRID #5360032 Report a problem
    2/9/2025Pending sale$649,000$271/sqft
    Source: REcolorado as distributed by MLS GRID #5360032 Report a problem
    2/6/2025Listed for sale$649,000$271/sqft
    Source: REcolorado as distributed by MLS GRID #5360032 Report a problem
    2/2/2025Pending sale$649,000$271/sqft
    Source: REcolorado as distributed by MLS GRID #5360032 Report a problem
    1/30/2025Listed for sale$649,000+44.2%$271/sqft
    Source: REcolorado as distributed by MLS GRID #5360032 Report a problem
    6/24/2019Sold$450,000+3.4%$188/sqft
    Source: Public Record Report a problem
    5/31/2019Pending sale$435,000$181/sqft
    Source: Metro5280 Home Team #7044750 Report a problem
    5/29/2019Listed for sale$435,000+78.8%$181/sqft
    Source: Metro5280 Home Team #7044750 Report a problem
    11/9/2009Sold$243,300-2.6%$101/sqft
    Source: Public Record Report a problem
    8/5/2009Listing removed$249,900$104/sqft
    Source: NRT Denver #784621 Report a problem
    6/26/2009Listed for sale$249,900$104/sqft
    Source: NRT Denver #784621 Report a problem

    Public tax history

    YearProperty taxesTax assessment
    2025$2,964 -2%$32,650 -16.7%
    2024$3,023 +25%$39,200 -0.9%
    2023$2,418 -1.7%$39,570 +34.2%
    2022$2,460 $29,490 -2.8%
    2021-- $30,340 +10.1%
    2020$2,254 +10.1%$27,550
    2019$2,048 $27,550 +14.5%
    2018$2,048 +7.8%$24,070
    2017$1,900 +22.3%$24,070 +22.6%
    2016$1,554 -1.6%$19,640
    2015$1,580 +16.9%$19,640 +24.2%
    2014$1,351 $15,810
    2013-- $15,810 -8.5%
    2012-- $17,270
    2011-- $17,270 -7.3%
    2010-- $18,640 -0.8%
    2009$607 $18,790
    2008-- $18,790 -5.5%
    2007-- $19,890
    2006$1,512 +21%$19,890 +21.1%
    2004$1,250 +7.3%$16,420 +3.4%
    2003$1,164 $15,880
    2002-- $15,880 +14.7%
    2001$1,051 -3.2%$13,840 +0%
    2000$1,086 $13,837

    Find assessor info on the county website

    Neighborhood: 80108

    Nearby schools

    GreatSchools rating
    Schools provided by the listing agent
    • Elementary: Castle Rock
    • Middle: Mesa
    • High: Douglas County
    • District: Douglas RE-1

    Source: REcolorado as distributed by MLS GRID. This data may not be complete. We recommend contacting the local school district to confirm school assignments for this home.

    Get a cash offer in 3 minutes
    Find out how much your home could sell for in as little as 3 minutes with a no-obligation cash offer.
    Estimated market value
    $662,900
    Get a cash offer in 3 minutes
    Find out how much your home could sell for in as little as 3 minutes with a no-obligation cash offer.
    Estimated market value
    $662,900