Welcome home to this updated, COMPLETELY FURNISHED, turn-key Florida oasis with no age restrictions! Absolutely everything you see is included, down to the beautiful dining sets in the cupboards and custom-made jewelry being gifted by the current owner. This coveted, first-floor condo is beautifully updated with a great coastal vibe and has the gorgeous community pool and green space right in your backyard! Pinebrook has a golf course where you may join as a member or ‘pay and play’ as you go. Condo fees include pool, club house, exterior maintenance, pest control, professional management, water, trash, and cable, and internet. In addition to the community pool, there is a club house where you can meet, greet, and mingle with your new friends or even work out in the fitness area. Extra storage includes an exterior storage locker and area for bikes. Doctors, shopping, and dining are plentiful, and some are walkable. The beaches of Anna Maria are a short drive away down Cortez Road. Lots of parks and attractions to explore in the area, including the ever-popular G.T. Bray Park with new, covered, lit pickleball complex. The covered carport is close to your door. Everything fresh and clean. You will love the plantation shutters. The modern kitchen is well suited for the chef in the family and there is plenty of room to entertain in the living / dining area. Master bedroom is large with its own bathroom and large walk-in closet. Visiting friends and family will be comfortable in the second bedroom. This unit has a laundry room with full size washer and dryer as well as additional interior storage. The lanai is a comfy place to unwind, relax, take your shoes off, and reflect on your day in paradise. Owners are allowed one small pet!
Sold for $227,000
$227,000
3980 IRONWOOD CIRCLE #103, BRADENTON, FL 34209
2beds
1,152sqft
Condominium
Built in 1994
-- sqft lot
$203,100 Zestimate®
$197/sqft
$2,020 Estimated rent
Home value
$203,100
$185,000 - $221,000
$2,020/mo
Zestimate® history
Owner options
List your home for rent
$2,020/mo
Rent Zestimate®
Find your next renter with Zillow Rental Manager. Plus, with online applications, you can quickly screen prospective tenants – for free.
$2,020/mo
Rent Zestimate®
Refinance and save
$2,181/mo
Est. payment
Refinancing to a lower rate could help reduce your monthly payments and save thousands over the life of the loan.
$2,181/mo
Est. payment
Explore your selling options
Work with a Zillow partner agent
Leverage their expertise and Zillow's premium Showcase listings to get your home seen by more buyers.
Get startedList with your own agent
Get your home in front of millions of buyers by listing it on Zillow.
Learn how to do itSell it yourself
Take full control of how buyers see your home on Zillow by listing For Sale by Owner (FSBO).
List your homeWhat's special
Pest controlModern kitchenCovered carportMaster bedroomLaundry roomFull size washerGorgeous community pool
Zillow last checked:
Listing updated:
Listed by:
Benjamin Bruce 941-713-5969,
NATHAN WEAVER LIC RE BROKER 941-704-4705
Bought with:
Carol Codella, 0697340
WAGNER REALTY
Source: Stellar MLS,MLS#: A4602702 Originating MLS: Sarasota - Manatee
Originating MLS: Sarasota - Manatee
Facts & features
Interior
Bedrooms & bathrooms
- Bedrooms: 2
- Bathrooms: 2
- Full bathrooms: 2
Rooms
- Room types: Utility Room
Primary bedroom
- Description: Room4
- Features: Ceiling Fan(s), En Suite Bathroom, Walk-In Closet(s)
- Level: First
- Dimensions: 12x13.5
Bedroom 2
- Description: Room6
- Features: Ceiling Fan(s), Built-in Closet
- Level: First
- Dimensions: 10x12.5
Primary bathroom
- Description: Room5
- Features: Exhaust Fan, Shower No Tub, Single Vanity, Stone Counters
- Level: First
- Dimensions: 5x11
Bathroom 2
- Description: Room7
- Features: Exhaust Fan, Single Vanity, Tub With Shower
- Level: First
- Dimensions: 5x8
Balcony porch lanai
- Description: Room9
- Features: Ceiling Fan(s)
- Level: First
- Dimensions: 7.5x8
Dining room
- Description: Room2
- Level: First
- Dimensions: 8x13.5
Kitchen
- Description: Room1
- Features: Ceiling Fan(s), Pantry, Stone Counters
- Level: First
- Dimensions: 8x16.5
Living room
- Description: Room3
- Features: Ceiling Fan(s)
- Level: First
- Dimensions: 13.5x14
Utility room
- Description: Room8
- Level: First
- Dimensions: 7x7
Heating
- Central, Electric
Cooling
- Central Air
Appliances
- Included: Dishwasher, Dryer, Microwave, Range, Refrigerator, Washer
- Laundry: Electric Dryer Hookup, Inside, Laundry Room, Washer Hookup
Features
- Ceiling Fan(s), Open Floorplan, Split Bedroom, Thermostat, Walk-In Closet(s)
- Flooring: Ceramic Tile, Laminate
- Doors: Sliding Doors
- Windows: Blinds, Drapes, Window Treatments
- Has fireplace: No
- Furnished: Yes
Interior area
- Total structure area: 1,296
- Total interior livable area: 1,152 sqft
Property
Parking
- Parking features: Assigned, Guest, Open
- Has uncovered spaces: Yes
Features
- Levels: One
- Stories: 1
- Patio & porch: Screened
- Exterior features: Storage, Tennis Court(s)
- Has view: Yes
- View description: Pool
Lot
- Features: City Lot, Landscaped, Level, Near Golf Course, Sidewalk
- Residential vegetation: Trees/Landscaped
Details
- Parcel number: 5096321707
- Zoning: PDP
- Special conditions: None
Construction
Type & style
- Home type: Condo
- Property subtype: Condominium
Materials
- Block, Stucco
- Foundation: Slab
- Roof: Built-Up
Condition
- New construction: No
- Year built: 1994
Utilities & green energy
- Sewer: Public Sewer
- Water: Public
- Utilities for property: Cable Connected, Electricity Connected, Phone Available, Public, Sewer Connected, Street Lights, Water Connected
Community & HOA
Community
- Features: Buyer Approval Required, Clubhouse, Community Mailbox, Deed Restrictions, Fitness Center, Golf, Irrigation-Reclaimed Water
- Pet fee: $0 monthly
- Subdivision: THE ARBORS AT PINEBROOK PH II
HOA
- Has HOA: Yes
- Amenities included: Cable TV, Clubhouse, Elevator(s), Fitness Center, Maintenance, Pool, Tennis Court(s)
- Services included: Cable TV, Common Area Taxes, Community Pool, Reserve Fund, Internet, Maintenance Structure, Maintenance Repairs, Manager, Pest Control, Pool Maintenance, Sewer, Trash, Water
- HOA fee: $594 monthly
- HOA name: Resource Property Management
- HOA phone: 941-348-2912
Location
- Region: Bradenton
Financial & listing details
- Price per square foot: $197/sqft
- Tax assessed value: $178,500
- Annual tax amount: $3,678
- Date on market: 3/8/2024
- Cumulative days on market: 9 days
- Listing terms: Cash,Conventional
- Ownership: Condominium
- Total actual rent: 0
- Electric utility on property: Yes
- Road surface type: Paved, Asphalt
Price history
| Date | Event | Price |
|---|---|---|
| 10/20/2024 | Listing removed | $219,750-3.2%$191/sqft |
Source:  Stellar MLS #T3329255 Report a problem Stellar MLS #T3329255 Report a problem | ||
| 4/4/2024 | Sold | $227,000-2.9%$197/sqft |
Source: Stellar MLS #A4602702 Report a problem | ||
| 3/17/2024 | Pending sale | $233,900$203/sqft |
Source: Stellar MLS #A4602702 Report a problem | ||
| 3/15/2024 | Price change | $233,900-2.5%$203/sqft |
Source: Stellar MLS #A4602702 Report a problem | ||
| 3/8/2024 | Listed for sale | $239,900+8.6%$208/sqft |
Source: Stellar MLS #A4602702 Report a problem | ||
| 10/20/2023 | Listing removed | -- |
Source: Stellar MLS #T3329255 Report a problem | ||
| 2/16/2023 | Listing removed | -- |
Source: Zillow Rentals #A4519534 Report a problem | ||
| 2/14/2023 | Listed for rent | $2,300+53.3%$2/sqft |
Source: Zillow Rentals #A4519534 Report a problem | ||
| 7/19/2022 | Listing removed | -- |
Source: Zillow Rental Network_1 Report a problem | ||
| 6/13/2022 | Price change | $1,500-24.8%$1/sqft |
Source: Zillow Rental Network_1 #A4519534 Report a problem | ||
| 4/5/2022 | Price change | $1,995-33.4%$2/sqft |
Source: Zillow Rental Network_1 #A4519534 Report a problem | ||
| 3/22/2022 | Listed for rent | $2,995$3/sqft |
Source: Zillow Rental Network_1 #A4519534 Report a problem | ||
| 10/19/2021 | Sold | $221,000+0.6%$192/sqft |
Source: Public Record Report a problem | ||
| 10/1/2021 | Pending sale | $219,750$191/sqft |
Source: Stellar MLS #T3329255 Report a problem | ||
| 9/13/2021 | Listed for sale | $219,750+4.6%$191/sqft |
Source: Stellar MLS #T3329255 Report a problem | ||
| 6/24/2021 | Sold | $210,000-2.6%$182/sqft |
Source: Public Record Report a problem | ||
| 5/12/2021 | Pending sale | $215,500$187/sqft |
Source: Owner Report a problem | ||
| 5/5/2021 | Listed for sale | $215,500+87.4%$187/sqft |
Source: Owner Report a problem | ||
| 4/14/2015 | Sold | $115,000-2.5%$100/sqft |
Source: Stellar MLS #M5903050 Report a problem | ||
| 3/17/2015 | Pending sale | $118,000$102/sqft |
Source: Michael Saunders & Company - Licensed Real Estate Broker Report a problem | ||
| 10/29/2014 | Price change | $118,000+7.4%$102/sqft |
Source: Michael Saunders & Company - Licensed Real Estate Broker Report a problem | ||
| 9/28/2014 | Price change | $109,900-4.4%$95/sqft |
Source: Owner Report a problem | ||
| 8/14/2014 | Price change | $114,900-3.4%$100/sqft |
Source: Owner Report a problem | ||
| 8/1/2014 | Listed for sale | $118,900+8.1%$103/sqft |
Source: Owner Report a problem | ||
| 5/3/2011 | Listing removed | $110,000$95/sqft |
Source: WAGNER REALTY #M5816800 Report a problem | ||
| 2/6/2011 | Price change | $110,000-4.3%$95/sqft |
Source: WAGNER REALTY #M5816800 Report a problem | ||
| 11/26/2010 | Listed for sale | $115,000+21.1%$100/sqft |
Source: WAGNER REALTY #M5816800 Report a problem | ||
| 7/1/2002 | Sold | $95,000+8%$82/sqft |
Source: Public Record Report a problem | ||
| 2/17/2000 | Sold | $88,000+3.5%$76/sqft |
Source: Public Record Report a problem | ||
| 6/17/1996 | Sold | $85,000$74/sqft |
Source: Public Record Report a problem | ||
Public tax history
| Year | Property taxes | Tax assessment |
|---|---|---|
| 2025 | $3,286 -7% | $178,500 -6.7% |
| 2024 | $3,532 -4% | $191,250 +4.1% |
| 2023 | $3,678 +15.6% | $183,645 +10% |
| 2022 | $3,181 +30.4% | $166,950 +36.1% |
| 2021 | $2,440 +4.6% | $122,692 +10% |
| 2020 | $2,334 +6.5% | $111,538 +10% |
| 2019 | $2,191 | $101,398 -22% |
| 2018 | $2,191 +2.6% | $130,000 +55.1% |
| 2017 | $2,135 +52.4% | $83,800 +5% |
| 2016 | $1,401 | $79,800 +3% |
| 2015 | $1,401 | $77,500 +11.9% |
| 2014 | $1,401 +6% | $69,241 +7.1% |
| 2013 | $1,322 +132125% | $64,651 +1.6% |
| 2012 | $1 | $63,658 -17.2% |
| 2011 | $1 | $76,901 +0.8% |
| 2010 | -- | $76,261 -26% |
| 2009 | $1,213 -32.7% | $103,055 -15% |
| 2008 | $1,803 -14.8% | $121,240 -11.7% |
| 2007 | $2,115 -5.7% | $137,252 +2.5% |
| 2006 | $2,244 +7% | $133,904 +35% |
| 2005 | $2,097 +19.3% | $99,188 +20.7% |
| 2004 | $1,759 +9.7% | $82,183 +9% |
| 2003 | $1,603 +56.7% | $75,399 +3.4% |
| 2002 | $1,023 +5.5% | $72,917 +1.6% |
| 2001 | $970 -32.7% | $71,769 +5% |
| 2000 | $1,442 | $68,347 |
Find assessor info on the county website
Neighborhood: 34209
Nearby homes
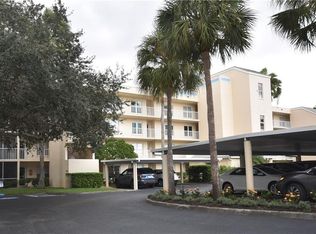
- $195,8002 bd2 ba1.1k sqft3980 Ironwood Cir APT 102, Bradenton, FL 34209Off Market
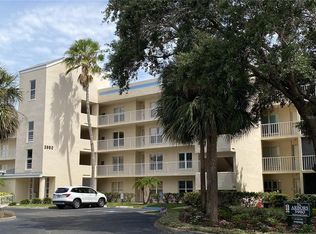
- $214,0002 bd2 ba1.1k sqft3980 Ironwood Cir APT 106, Bradenton, FL 34209Sold
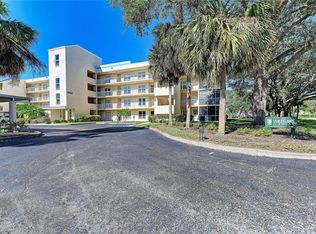
- $239,9002 bd2 ba1.1k sqft3980 Ironwood Cir APT 206, Bradenton, FL 34209For Sale
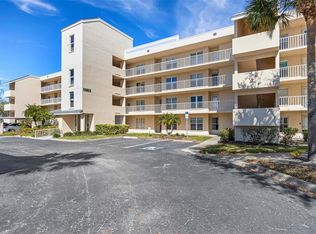
- $162,0001 bd2 ba998 sqft3980 Ironwood Cir APT 404, Bradenton, FL 34209For Sale
- $102,6002 bd2 ba-- sqft3980 Ironwood Cir, Bradenton, FL 34209Off Market
- $176,1002 bd2 ba1.1k sqft3980 Ironwood Cir #102-21, Bradenton, FL 34209Off Market
- $210,0122 bd2 ba1.1k sqft3980 Ironwood Cir #405-21, Bradenton, FL 34209Sold
- $251,7002 bd2 ba1.2k sqft3980 Ironwood Cir APT 101, Bradenton, FL 34209Off Market
Nearby schools
GreatSchools rating
- 4/10H. S. Moody Elementary SchoolGrades: PK-5Distance: 0.4 mi
- 2/10W. D. Sugg Middle SchoolGrades: 6-8Distance: 0.4 mi
- 2/10Bayshore High SchoolGrades: 8-12Distance: 1.9 mi
Schools provided by the listing agent
- Elementary: Moody Elementary
- Middle: W.D. Sugg Middle
- High: Bayshore High
Source: Stellar MLS. This data may not be complete. We recommend contacting the local school district to confirm school assignments for this home.
Get a cash offer in 3 minutes
Find out how much your home could sell for in as little as 3 minutes with a no-obligation cash offer.
Estimated market value
$203,100
Get a cash offer in 3 minutes
Find out how much your home could sell for in as little as 3 minutes with a no-obligation cash offer.
Estimated market value
$203,100
- Florida
- Manatee County
- Bradenton
- 34209
- 3980 IRONWOOD CIRCLE Unit 103
Nearby cities
Nearby neighborhoods
Nearby zip codes
Other Bradenton Topics
