Welcome to Your Dream Home! Discover this charming 4-bedroom residence, ideally situated for ultimate convenience. You'll be just moments from diverse shopping, popular restaurants, and major commuter routes including I-64 and Highway 199, putting everything you need within easy reach. Step inside and be greeted by a bright and open living space. The spacious kitchen boasts ample counter space and flows seamlessly into the living area, perfect for entertaining or daily life. Cozy up by the gas fireplace on cool evenings. Enjoy your morning coffee in the breakfast area, bathed in natural light from the large window. A formal living room and dining room offer excellent flow, complementing the open plan and providing versatile spaces for any occasion. Upstairs, you'll find four generously sized bedrooms, including a private primary suite. The en-suite primary bath is a true oasis, featuring a walk-in closet, a separate shower, a deep soaking tub, and convenient dual vanities. Outside, the back patio and rear deck offers a peaceful retreat for relaxing or entertaining, perfect for enjoying both morning and evening breezes. The backyard is fenced in perfect for the pets to run and play as well as a garden for those who like to grow herbs and vegetables. Plus, the community pool is just a short distance away, ensuring endless summer fun! Make this home yours today before it's gone!
Pending
Price cut: $5K (7/26)
$485,000
3980 Longhill Station Rd, Williamsburg, VA 23188
4beds
2,020sqft
Single Family Residence
Built in 1998
10,454 Square Feet Lot
$481,300 Zestimate®
$240/sqft
$74/mo HOA
What's special
Gas fireplaceFour generously sized bedroomsSpacious kitchenAmple counter spacePrivate primary suiteSeparate showerDeep soaking tub
- 81 days
- 119
- 3
Zillow last checked:
Listing updated:
Listed by:
Amanda Hardesty 804-651-2157,
Hardesty Homes 804-745-8516,
Ashley Gibbs 804-896-6281,
Hardesty Homes
Source: CVRMLS,MLS#: 2618158 Originating MLS: Central Virginia Regional MLS
Originating MLS: Central Virginia Regional MLSFacts & features
Interior
Bedrooms & bathrooms
- Bedrooms: 4
- Bathrooms: 3
- Full bathrooms: 2
- 1/2 bathrooms: 1
Primary bedroom
- Level: Second
- Dimensions: 0 x 0
Bedroom 2
- Level: Second
- Dimensions: 0 x 0
Bedroom 3
- Level: Second
- Dimensions: 0 x 0
Bedroom 4
- Level: Second
- Dimensions: 0 x 0
Dining room
- Level: First
- Dimensions: 0 x 0
Family room
- Level: First
- Dimensions: 0 x 0
Foyer
- Level: First
- Dimensions: 0 x 0
Other
- Description: Tub & Shower
- Level: Second
Half bath
- Level: First
Kitchen
- Level: First
- Dimensions: 0 x 0
Laundry
- Level: Second
- Dimensions: 0 x 0
Living room
- Level: First
- Dimensions: 0 x 0
Heating
- Forced Air, Natural Gas
Cooling
- Central Air
Appliances
- Included: Gas Water Heater
Features
- Bath in Primary Bedroom, Walk-In Closet(s)
- Flooring: Carpet, Vinyl
- Basement: Crawl Space
- Attic: Pull Down Stairs
- Number of fireplaces: 1
- Fireplace features: Gas
Interior area
- Total interior livable area: 2,020 sqft
- Finished area above ground: 2,020
- Finished area below ground: 0
Property
Parking
- Total spaces: 2
- Parking features: Attached, Garage
- Attached garage spaces: 2
Features
- Levels: Two
- Stories: 2
- Pool features: None
Lot
- Size: 10,454 Square Feet
Details
- Parcel number: 3110900022
- Zoning description: R2
Construction
Type & style
- Home type: SingleFamily
- Architectural style: Colonial
- Property subtype: Single Family Residence
Materials
- Brick, Frame, Vinyl Siding
- Roof: Shingle
Condition
- Resale
- New construction: No
- Year built: 1998
Utilities & green energy
- Sewer: Public Sewer
- Water: Public
Community & HOA
Community
- Subdivision: None
HOA
- Has HOA: Yes
- HOA fee: $74 monthly
Location
- Region: Williamsburg
Financial & listing details
- Price per square foot: $240/sqft
- Tax assessed value: $363,500
- Annual tax amount: $2,835
- Date on market: 7/6/2026
- Ownership: Individuals
- Ownership type: Sole Proprietor
Estimated market value
$481,300
$457,000 - $505,000
$2,516/mo
Price history
| Date | Event | Price |
|---|---|---|
| 8/8/2026 | Pending sale | $485,000$240/sqft |
Source:  CVRMLS #2618158 Report a problem CVRMLS #2618158 Report a problem | ||
| 7/26/2026 | Price change | $485,000-1%$240/sqft |
Source: CVRMLS #2618158 Report a problem | ||
| 7/6/2026 | Listed for sale | $489,990-3.9%$243/sqft |
Source: CVRMLS #2618158 Report a problem | ||
| 8/6/2025 | Listing removed | $510,000$252/sqft |
Source: CVRMLS #2517126 Report a problem | ||
| 7/15/2025 | Price change | $510,000-1%$252/sqft |
Source: CVRMLS #2517126 Report a problem | ||
| 6/21/2025 | Listed for sale | $515,000+82.6%$255/sqft |
Source: CVRMLS #2517126 Report a problem | ||
| 9/23/2020 | Sold | $282,000-2.7%$140/sqft |
Source:  WMLS #2003150 Report a problem WMLS #2003150 Report a problem | ||
| 9/4/2020 | Listed for sale | $289,900$144/sqft |
Source: RE/MAX Capital #10332932 Report a problem | ||
| 9/4/2020 | Pending sale | $289,900$144/sqft |
Source: RE/MAX Capital #10332932 Report a problem | ||
| 8/3/2020 | Listed for sale | $289,900+7.4%$144/sqft |
Source: RE/MAX Capital #2003150 Report a problem | ||
| 4/3/2017 | Listing removed | $269,995$134/sqft |
Source: RE/MAX Capital #1640792 Report a problem | ||
| 2/8/2017 | Price change | $269,995-0.9%$134/sqft |
Source: RE/MAX Capital #1640792 Report a problem | ||
| 1/4/2017 | Listed for sale | $272,500+4%$135/sqft |
Source: RE/MAX Capital #1640792 Report a problem | ||
| 11/26/2013 | Sold | $262,000-1.1%$130/sqft |
Source: WMLS #30037790 Report a problem | ||
| 10/9/2013 | Price change | $264,900-1.5%$131/sqft |
Source: Coldwell Banker Professional, Realtors #30037790 Report a problem | ||
| 7/26/2013 | Listed for sale | $269,000-13.2%$133/sqft |
Source: Coldwell Banker Professional.com #1331452 Report a problem | ||
| 3/21/2012 | Listing removed | $1,550$1/sqft |
Source: Berkeley Realty Property Management Report a problem | ||
| 3/3/2012 | Price change | $1,550-6.1%$1/sqft |
Source: Berkeley Realty Property Management Report a problem | ||
| 1/26/2012 | Price change | $1,650-5.7%$1/sqft |
Source: Berkeley Realty Property Management Report a problem | ||
| 11/1/2011 | Listed for rent | $1,750$1/sqft |
Source: Berkeley Realty Property Management Report a problem | ||
| 6/3/2010 | Listing removed | $310,000$153/sqft |
Source: William E. Wood and Associates #30021523 Report a problem | ||
| 11/25/2009 | Listed for sale | $310,000+8.8%$153/sqft |
Source: William E. Wood and Associates #30021523 Report a problem | ||
| 9/19/2005 | Sold | $284,900$141/sqft |
Source: Public Record Report a problem | ||
Public tax history
| Year | Property taxes | Tax assessment |
|---|---|---|
| 2025 | $3,017 | $363,500 |
| 2024 | $3,017 +21% | $363,500 +21% |
| 2023 | $2,492 | $300,300 |
| 2022 | $2,492 +9.8% | $300,300 +11.1% |
| 2021 | $2,270 | $270,200 |
| 2020 | $2,270 +6.5% | $270,200 +6.5% |
| 2019 | $2,132 +3.6% | $253,800 +3.6% |
| 2017 | $2,058 +111.4% | $245,000 |
| 2016 | $974 | $245,000 +5.7% |
| 2015 | $974 | $231,800 |
| 2014 | -- | $231,800 -3.9% |
| 2013 | -- | $241,200 |
| 2012 | -- | $241,200 -4.8% |
| 2011 | -- | $253,400 |
| 2010 | -- | $253,400 |
| 2009 | -- | $253,400 |
| 2008 | -- | -- |
| 2007 | -- | -- |
| 2005 | -- | -- |
| 2004 | -- | -- |
| 2003 | -- | -- |
| 2002 | -- | -- |
| 2001 | -- | -- |
Find assessor info on the county website
Monthly payment
Est. payment
Payment breakdown
Explore the cost of this home by adjusting the details. Changes won't be saved.Climate risks
Neighborhood: 23188
Nearby schools
Schools provided by the listing agent
- Elementary: J Blaine Blayton
- Middle: Lois Hornsby
- High: Warhill
Source: CVRMLS. This data may not be complete. We recommend contacting the local school district to confirm school assignments for this home.
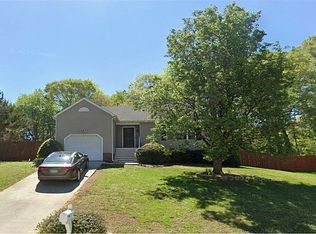
- $--3 bd2 ba1.3k sqft3984 Longhill Rd, Williamsburg, VA 23188Off Market
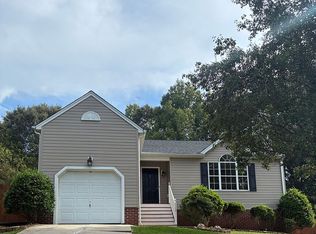
- $375,0003 bd2 ba1.3k sqft3984 Longhill Station Rd, Williamsburg, VA 23188Pending
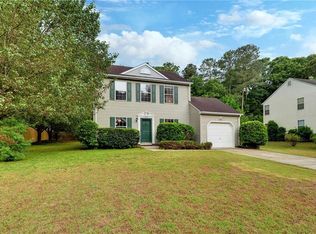
- $358,1003 bd3 ba1.2k sqft3976 Longhill Station Rd, Williamsburg, VA 23188Off Market
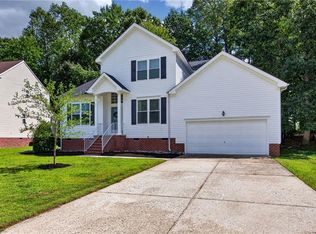
- $437,4003 bd2 ba2k sqft3916 Shenandoah Ct, Williamsburg, VA 23188Off Market
Similar homes
- $499,9004 bd3 ba2.2k sqft118 Seton Hill Rd, Williamsburg, VA 23188For Sale
 MLS ID #10644789, Jamie Shannon. REIN Inc.
 - $525,0004 bd3 ba2.2k sqft112 Puffin Ln, Williamsburg, VA 23188For Sale
 MLS ID #10644791, Lauren Rogers. REIN Inc.
 - $514,9004 bd3 ba2.7k sqft5109 W Grace Ct, Williamsburg, VA 23188For Sale
 MLS ID #10651153, Tara Davis. REIN Inc.
 - $537,0003 bd3 ba2.1k sqft126 Seton Hill Rd, Williamsburg, VA 23188For Sale
 MLS ID #10641960, Stacey Pietruszynski. REIN Inc.
