UNIQUE POOL HOME ON 2.79 ACRES IN POPULAR PINE RIDGE with SUPERSIZED “Man Cave” GARAGE! Nestled on a quiet beautifully wooded cul-de-sac adjoining a 10.5-acre community common area, this rare property offers a perfect blend of comfortable living and extraordinary amenities. With the privacy and breathing room you’ve been searching for, this choice offering begins with the 3 Bedroom–2 Bath main house complemented by a second structure incorporating an Expansive Garage, Screened Porch & spacious Enclosed Room with Half Bath. The efficiently designed main home includes the Living-Dining area, Updated Kitchen with Casual Dining Space, Master Suite, Guest Bath & Secondary Bedroom. In addition, you’ll find a spacious Flex Space in the converted garage with a private entry and HUGH STORAGE CLOSET that can serve as an extra-large third bedroom,,,work office… game room…music room…or added family room. Further highlights include all durable and easy maintenance hard-surface flooring and a new solar-powered roof vent for added energy efficiency. The attraction of this offering continues to the PRIVATE BACKYARD, where a large screen porch with a generous covered sitting area and a Swimming Pool overlooks the site's naturally picturesque environment providing the ideal retreat for relaxing outdoor time, a refreshing swim, and a place for entertaining. The adjacent oversized garage building delivers space designed to accommodate multiple vehicles & workshop with professional air compressor system. This multi-faceted building also features an enclosed area with a half bath & screen porch setting the stage for a Work Office, “Man Cave or Hobby Room. Other amenities include NEW ROOFS (2025 Garage Building & 2023 Main Home). Plus, a handy Storage Shed & 26 Ft. X 36 Ft Carport capable of storing a Class A Recreational Vehicle. If you want a property with privacy...breathing room….a comfortable home…& garage building that's an excellent workshop and auto enthusiast's dream THIS A MUST-SEE OPPORTUNITY. SCHEDULE YOUR VISIT BEFORE THIS UNIQUE PROPERTY TODAY!
Sold for $470,000
$470,000
3980 N Buckhorn Dr, Beverly Hills, FL 34465
3beds
1,754sqft
Single Family Residence
Built in 1997
2.79 Acres Lot
$475,600 Zestimate®
$268/sqft
$2,185 Estimated rent
Home value
$475,600
$414,000 - $547,000
$2,185/mo
Zestimate® history
Owner options
List your home for rent
$2,185/mo
Rent Zestimate®
Find your next renter with Zillow Rental Manager. Plus, with online applications, you can quickly screen prospective tenants – for free.
$2,185/mo
Rent Zestimate®
Refinance and save
$3,169/mo
Est. payment
Refinancing to a lower rate could help reduce your monthly payments and save thousands over the life of the loan.
$3,169/mo
Est. payment
Explore your selling options
Work with a Zillow partner agent
Leverage their expertise and Zillow's premium Showcase listings to get your home seen by more buyers.
Get startedList with your own agent
Get your home in front of millions of buyers by listing it on Zillow.
Learn how to do itSell it yourself
Take full control of how buyers see your home on Zillow by listing For Sale by Owner (FSBO).
List your homeWhat's special
Swimming poolOversized garage buildingLarge screen porchPrivate backyardMaster suiteFlex space roomHugh storage closet
Zillow last checked:
Listing updated:
Listed by:
George Sleeman 352-464-7812,
REALTRUST REALTY
Bought with:
Kirk Johnson, 610687
Citrus Ridge Realty
Source: Realtors Association of Citrus County,MLS#: 844115 Originating MLS: Realtors Association of Citrus County
Originating MLS: Realtors Association of Citrus CountyFacts & features
Interior
Bedrooms & bathrooms
- Bedrooms: 3
- Bathrooms: 3
- Full bathrooms: 2
- 1/2 bathrooms: 1
Primary bedroom
- Features: Primary Suite
- Level: Main
Bedroom
- Level: Main
Bedroom
- Level: Main
Primary bathroom
- Level: Main
Bathroom
- Level: Main
Breakfast room nook
- Level: Main
Dining room
- Level: Main
Kitchen
- Level: Main
Laundry
- Level: Main
Living room
- Level: Main
Screened porch
- Level: Main
Heating
- Heat Pump
Cooling
- Central Air
Appliances
- Included: Dryer, Dishwasher, Electric Oven, Electric Range, Microwave, Refrigerator, Washer
Features
- Flooring: Laminate, Tile, Vinyl
Interior area
- Total structure area: 2,039
- Total interior livable area: 1,754 sqft
Property
Parking
- Total spaces: 3
- Parking features: Concrete, Detached Carport, Driveway, Detached, Garage
- Garage spaces: 2
- Has carport: Yes
- Has uncovered spaces: Yes
Features
- Levels: One
- Stories: 1
- Exterior features: Concrete Driveway
- Pool features: Concrete, In Ground, Pool, Screen Enclosure
Lot
- Size: 2.79 Acres
- Features: Acreage, Cul-De-Sac, Wooded
Details
- Parcel number: 2106131
- Zoning: RUR
- Special conditions: Standard
Construction
Type & style
- Home type: SingleFamily
- Architectural style: One Story
- Property subtype: Single Family Residence
Materials
- Stucco
- Foundation: Block
- Roof: Asphalt,Shingle
Condition
- New construction: No
- Year built: 1997
Utilities & green energy
- Sewer: Septic Tank
- Water: Public
Community & HOA
Community
- Subdivision: Pine Ridge
HOA
- Has HOA: Yes
- Services included: Legal/Accounting, Recreation Facilities
- HOA fee: $12 monthly
- HOA name: Pine Ridge HOA
Location
- Region: Beverly Hills
Financial & listing details
- Price per square foot: $268/sqft
- Tax assessed value: $373,370
- Annual tax amount: $2,383
- Date on market: 4/28/2025
- Cumulative days on market: 86 days
- Listing terms: Cash,Conventional,VA Loan
Price history
| Date | Event | Price |
|---|---|---|
| 10/15/2025 | Sold | $470,000-5.8%$268/sqft |
Source:  Realtors Association of Citrus County #844115 Report a problem Realtors Association of Citrus County #844115 Report a problem | ||
| 7/28/2025 | Pending sale | $499,000$284/sqft |
Source: Realtors Association of Citrus County #844115 Report a problem | ||
| 5/8/2025 | Listed for sale | $499,000$284/sqft |
Source: Realtors Association of Citrus County #844115 Report a problem | ||
| 5/2/2025 | Pending sale | $499,000$284/sqft |
Source: Realtors Association of Citrus County #844115 Report a problem | ||
| 4/28/2025 | Listed for sale | $499,000+143.4%$284/sqft |
Source: Realtors Association of Citrus County #844115 Report a problem | ||
| 10/23/2015 | Sold | $205,000+2.6%$117/sqft |
Source: Realtors Association of Citrus County #721301 Report a problem | ||
| 9/21/2015 | Listed for sale | $199,900$114/sqft |
Source: RE/MAX Realty One- Inv #721301 Report a problem | ||
Public tax history
| Year | Property taxes | Tax assessment |
|---|---|---|
| 2025 | $2,577 +5.2% | $211,004 +2.9% |
| 2024 | $2,450 +2.8% | $205,057 +3% |
| 2023 | $2,384 +4.1% | $199,084 +3% |
| 2022 | $2,291 +5.7% | $193,285 +4.1% |
| 2021 | $2,168 +2.9% | $185,714 +1.4% |
| 2020 | $2,107 +1.4% | $183,150 +2.3% |
| 2019 | $2,078 +1.4% | $179,032 +1.9% |
| 2018 | $2,050 | $175,694 +2.1% |
| 2017 | $2,050 +0.4% | $172,080 +2.1% |
| 2016 | $2,042 -1.1% | $168,541 +9.5% |
| 2015 | $2,065 +10223.2% | $153,984 +0.8% |
| 2014 | $20 -99.4% | $152,762 -15.5% |
| 2013 | $3,152 +69.9% | $180,880 +17% |
| 2012 | $1,855 +3% | $154,644 +3% |
| 2011 | $1,801 +4.3% | $150,140 +1.5% |
| 2010 | $1,726 -0.5% | $147,922 +2.7% |
| 2009 | $1,734 +0.6% | $144,035 +0.1% |
| 2008 | $1,724 -5.3% | $143,891 +3% |
| 2007 | $1,822 -0.8% | $139,700 +2.5% |
| 2006 | $1,837 -6.1% | $136,300 +2.9% |
| 2005 | $1,956 -0.8% | $132,400 +3% |
| 2004 | $1,971 +5.5% | $128,600 +1.8% |
| 2003 | $1,868 +59.9% | $126,300 +43.2% |
| 2002 | $1,168 -2.4% | $88,200 -1.2% |
| 2000 | $1,198 | $89,300 |
Find assessor info on the county website
Neighborhood: 34465
Nearby homes
- $817,2004 bd4 ba3.8k sqft6654 W Antelope Ln, Beverly Hills, FL 34465Off Market
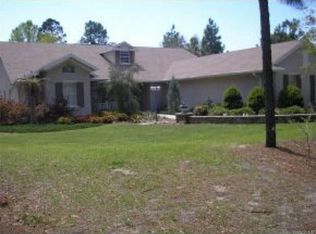
- $728,6004 bd3 ba4.4k sqft3990 N Buckhorn Dr, Beverly Hills, FL 34465Off Market
- $108,550-- bd-- ba-- sqft6566 W Antelope Ln, Beverly Hills, FL 34465Off Market
- $556,8003 bd2 ba2.5k sqft3979 N Buckhorn Dr, Beverly Hills, FL 34465Off Market

- $243,900-- bd-- ba-- sqft3490 N Amphibian Point, Crystal River, FL 34428Off Market
- $940,0004 bd4 ba3k sqft3991 N Buckhorn Dr, Beverly Hills, FL 34465Pending
- $675,3003 bd3 ba3k sqft3977 N Buckhorn Dr, Beverly Hills, FL 34465Off Market
- $151,5003 bd2 ba1.4k sqft3487 N Amphibian Point, Crystal River, FL 34428Off Market
Nearby schools
GreatSchools rating
- 4/10Central Ridge Elementary SchoolGrades: PK-5Distance: 7.7 mi
- 4/10Crystal River Middle SchoolGrades: 6-8Distance: 2.7 mi
- 4/10Crystal River High SchoolGrades: PK,9-12Distance: 2.1 mi
Schools provided by the listing agent
- Elementary: Central Ridge Elementary
- Middle: Crystal River Middle
- High: Crystal River High
Source: Realtors Association of Citrus County. This data may not be complete. We recommend contacting the local school district to confirm school assignments for this home.
Get a cash offer in 3 minutes
Find out how much your home could sell for in as little as 3 minutes with a no-obligation cash offer.
Estimated market value
$475,600
Get a cash offer in 3 minutes
Find out how much your home could sell for in as little as 3 minutes with a no-obligation cash offer.
Estimated market value
$475,600
- Florida
- Citrus County
- Beverly Hills
- 34465
- 3980 N Buckhorn Dr
Nearby cities
Nearby zip codes
Other Beverly Hills Topics
