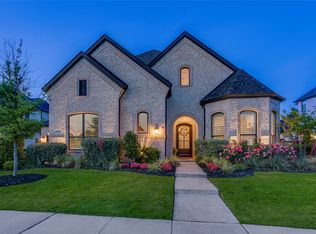
For sale
$1,900,000
5beds
5,178sqft
3980 Old Rosebud Ln, Prosper, TX 75078
5beds
5,178sqft
Single family residence
Built in 2021
0.30 Acres
3 Attached garage spaces
$367 price/sqft
$241/mo HOA
What's special
Heated pool and spaIn-ground trampolineFully turfed yardMultiple outdoor seating areasHardwood flooringGlass-enclosed studyFloor-to-ceiling tile gas fireplace
Positioned on a premium corner lot across from green space in Windsong Ranch, this exceptional home blends luxury upgrades with resort-style outdoor living. Thoughtfully crafted for both entertaining and everyday comfort, the home showcases designer lighting, hardwood flooring, motorized shades, soaring ceilings, and decorative wall paneling that add warmth and architectural ...
- 52 days |
- 2,778 |
- 146 |
Likely to sell faster than
Source: NTREIS,MLS#: 21269558
Travel times
Living Room
Kitchen
Primary Bedroom
Zillow last checked:
Listing updated:
Listed by:
Heather Stevens 0662952,
The Agency Frisco 469-971-3464
Source: NTREIS,MLS#: 21269558
Facts & features
Interior
Bedrooms & bathrooms
- Bedrooms: 5
- Bathrooms: 7
- Full bathrooms: 5
- 1/2 bathrooms: 2
Primary bedroom
- Features: En Suite Bathroom
- Level: First
- Dimensions: 14 x 19
Bedroom
- Features: Ceiling Fan(s)
- Level: First
- Dimensions: 12 x 11
Bedroom
- Features: Ceiling Fan(s)
- Level: Second
- Dimensions: 13 x 16
Bedroom
- Features: Ceiling Fan(s)
- Level: Second
- Dimensions: 15 x 11
Bedroom
- Features: Ceiling Fan(s)
- Level: Second
- Dimensions: 12 x 15
Primary bathroom
- Features: Built-in Features, Double Vanity, En Suite Bathroom, Hollywood Bath, Linen Closet, Sink
- Level: First
- Dimensions: 14 x 15
Bonus room
- Level: Second
- Dimensions: 17 x 18
Dining room
- Level: First
- Dimensions: 12 x 9
Exercise room
- Level: First
- Dimensions: 12 x 12
Other
- Level: First
- Dimensions: 5 x 7
Other
- Level: Second
- Dimensions: 7 x 10
Other
- Level: Second
- Dimensions: 5 x 8
Other
- Level: Second
- Dimensions: 5 x 9
Game room
- Level: Second
- Dimensions: 12 x 19
Half bath
- Level: First
- Dimensions: 5 x 4
Half bath
- Level: Second
- Dimensions: 6 x 5
Kitchen
- Features: Built-in Features, Butler's Pantry, Kitchen Island, Pantry, Pot Filler, Stone Counters, Walk-In Pantry
- Level: First
- Dimensions: 12 x 18
Laundry
- Features: Built-in Features, Linen Closet, Utility Sink
- Level: First
- Dimensions: 10 x 6
Living room
- Features: Ceiling Fan(s), Fireplace
- Level: First
- Dimensions: 18 x 18
Media room
- Level: Second
- Dimensions: 15 x 14
Office
- Level: First
- Dimensions: 12 x 13
Heating
- Central
Cooling
- Central Air, Ceiling Fan(s), Electric
Appliances
- Included: Some Gas Appliances, Built-In Refrigerator, Double Oven, Dishwasher, Gas Cooktop, Disposal, Microwave, Plumbed For Gas, Refrigerator
- Laundry: Laundry in Utility Room
Features
- Built-in Features, Chandelier, Decorative/Designer Lighting Fixtures, Double Vanity, Eat-in Kitchen, High Speed Internet, Kitchen Island, Open Floorplan, Pantry, Cable TV, Vaulted Ceiling(s), Walk-In Closet(s), Wired for Sound
- Flooring: Carpet, Hardwood, Tile
- Windows: Window Coverings
- Has basement: No
- Number of fireplaces: 1
- Fireplace features: Gas Log, Gas Starter, Living Room
Interior area
- Total interior livable area: 5,178 sqft
Video & virtual tour
Property
Parking
- Total spaces: 3
- Parking features: Driveway, Garage
- Attached garage spaces: 3
Features
- Levels: Two
- Stories: 2
- Patio & porch: Covered
- Exterior features: Private Yard, Rain Gutters
- Pool features: Gunite, Heated, In Ground, Pool, Pool/Spa Combo, Waterfall, Water Feature, Community
- Fencing: Wood,Wrought Iron
Lot
- Size: 0.3 Acres
- Features: Corner Lot, Backs to Greenbelt/Park, Landscaped, Subdivision, Sprinkler System, Few Trees
Details
- Parcel number: R959757
- Other equipment: Home Theater, Irrigation Equipment
Construction
Type & style
- Home type: SingleFamily
- Architectural style: Traditional,Detached
- Property subtype: Single Family Residence
Materials
- Brick
- Foundation: Slab
- Roof: Composition
Condition
- Year built: 2021
Utilities & green energy
- Sewer: Public Sewer
- Water: Public
- Utilities for property: Electricity Connected, Natural Gas Available, Sewer Available, Separate Meters, Underground Utilities, Water Available, Cable Available
Community & HOA
Community
- Features: Clubhouse, Playground, Park, Pool, Sidewalks, Tennis Court(s), Trails/Paths, Curbs
- Security: Smoke Detector(s)
- Subdivision: Windsong Ranch Ph 5c
HOA
- Has HOA: Yes
- Services included: All Facilities, Association Management
- HOA fee: $724 quarterly
- HOA name: Ccmc
- HOA phone: 972-347-9270
Location
- Region: Prosper
Financial & listing details
- Price per square foot: $367/sqft
- Tax assessed value: $1,202,872
- Annual tax amount: $22,915
- Date on market: 5/27/2026
- Cumulative days on market: 52 days
- Listing terms: Cash,Conventional,Other,VA Loan
- Exclusions: tvs
Price history
| Date | Event | Price |
|---|---|---|
| 5/27/2026 | Listed for sale | $1,900,000$367/sqft |
Source: NTREIS #21269558 Report a problem | ||
Public tax history
| Year | Property taxes | Tax assessment |
|---|---|---|
| 2025 | $2,214 +4.3% | $1,202,872 +5.4% |
| 2024 | $2,123 +9.2% | $1,141,751 -2.6% |
| 2023 | $1,945 -2.7% | $1,172,292 +27.6% |
| 2022 | $1,999 +512.3% | $918,980 +556% |
| 2021 | $327 | $140,088 |
Find assessor info on the county website
Monthly payment
Est. payment
$12,430/mo
Principal & interest
$9798
Property taxes
$2391
HOA Fees
$241
Estimated market value
$1,803,200
$1.71M - $1.89M
$7,309/mo
Climate risks
Explore flood, wildfire, and other predictive climate risk information for this property on First Street®️.
Neighborhood: Windsong Ranch
Nearby schools
MRS Jerry Bryant Elementary School
Grades PK-5 • 0.2 miles9/10
GreatSchools® Rating
Test Score Rating
9/10Student Progress Rating
8/10Moseley Middle School
Grades 6-8 • 0.9 milesN/A
GreatSchools® Rating
Richland High School
Grades 9-12 • 1 milesN/A
GreatSchools® Rating