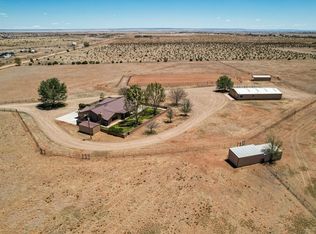
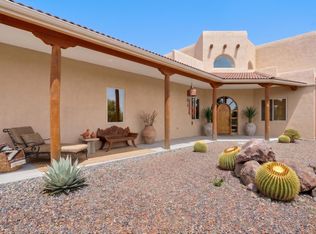
🌿 Perfect Homestead Retreat 🌿Discover this fully remodeled 2,894 sq ft home on 30 fully fenced, wooded acres--ideal for self-sufficient living. Featuring 3 bedrooms, 2.5 baths, an open floor plan, marble countertops, updated systems, and a mini-split HVAC. The private primary suite includes a screened porch, sitting room, and spa-like bath. There is even a dog wash tub in the laundry room.Outdoors offers pasture, fruit trees, water features, meditation garden, barns, chicken coop, horse corral, and a personal shooting range. Multiple shops, RV garage, and gated entry add function and security. Includes equipment.A rare blend of comfort, privacy, and homesteading potential--your perfect country escape. Schedule your Showing Today!PROFESSIONAL PHOTOS ON FRIDAY!
Pending
$795,000
3980 W Martinez Rd, Edgewood, NM 87015
3beds
2,894sqft
:
Get pre-qualified$4,761/mo
Single Family Residence
Built in 1975
30 Acres Lot
$-- Zestimate®
$275/sqft
$-- HOA
What's special
- 54 days |
- 143 |
- 1 |
Zillow last checked:
Listing updated:
Listed by:
The Buchman Group 505-554-4173,
Real Broker, LLC 505-750-1003,
Susan L Buchman 505-554-4173,
Real Broker, LLC
Source: SWMLS,MLS#: 1104747
Facts & features
Interior
Bedrooms & bathrooms
- Bedrooms: 3
- Bathrooms: 3
- Full bathrooms: 2
- 1/2 bathrooms: 1
Primary bedroom
- Level: Main
- Area: 575
- Dimensions: 25 x 23
Kitchen
- Level: Main
- Area: 288
- Dimensions: 24 x 12
Living room
- Level: Main
- Area: 360
- Dimensions: 24 x 15
Heating
- Ductless
Cooling
- Ductless, Refrigerated
Appliances
- Included: Built-In Gas Range, Cooktop, Dryer, Dishwasher, Refrigerator, Range Hood, Water Softener Owned, Washer
- Laundry: Electric Dryer Hookup, Propane Dryer Hookup
Features
- Breakfast Area, Dual Sinks, Entrance Foyer, Great Room, Jetted Tub, Kitchen Island, Main Level Primary, Roll In Shower, Separate Shower
- Flooring: Laminate, Tile
- Windows: Double Pane Windows, Insulated Windows
- Has basement: No
- Number of fireplaces: 1
- Fireplace features: Custom, Wood Burning
Interior area
- Total structure area: 2,894
- Total interior livable area: 2,894 sqft
Property
Parking
- Total spaces: 2
- Parking features: Detached, Electricity, Garage, Garage Door Opener, Workshop in Garage, RV Access/Parking
- Garage spaces: 2
Accessibility
- Accessibility features: Low Threshold Shower
Features
- Levels: One
- Stories: 1
- Exterior features: Private Yard, Water Feature, Propane Tank - Owned
- Fencing: Full,Gate
- Has view: Yes
Lot
- Size: 30 Acres
- Features: Landscaped, Meadow, Many Trees, Views, Wooded
Details
- Additional structures: Barn(s), Garage(s), Greenhouse, Outbuilding, Poultry Coop, RV/Boat Storage, Shed(s)
- Parcel number: R030029
- Zoning description: RR
- Horses can be raised: Yes
Construction
Type & style
- Home type: SingleFamily
- Architectural style: Ranch
- Property subtype: Single Family Residence
Materials
- Block, Frame, Stucco
- Roof: Metal
Condition
- Resale
- New construction: No
- Year built: 1975
Utilities & green energy
- Electric: 220 Volts in Garage
- Sewer: Septic Tank
- Water: Community/Coop
- Utilities for property: Electricity Connected, Propane, Water Connected
Green energy
- Energy generation: None
Community & HOA
Community
- Security: Security Gate
HOA
- Services included: None
Location
- Region: Edgewood
Financial & listing details
- Price per square foot: $275/sqft
- Tax assessed value: $113,715
- Annual tax amount: $1,410
- Date on market: 6/3/2026
- Cumulative days on market: 16 days
- Listing terms: Cash,Conventional,FHA,VA Loan
- Road surface type: Asphalt
Estimated market value
Not available
Estimated sales range
Not available
$1,956/mo
Price history
| Date | Event | Price |
|---|---|---|
| 6/15/2026 | Pending sale | $795,000$275/sqft |
Source:  SWMLS #1104747 Report a problem SWMLS #1104747 Report a problem | ||
| 6/6/2026 | Listed for sale | $795,000+189.1%$275/sqft |
Source: SWMLS #1104747 Report a problem | ||
| 12/17/2019 | Sold | -- |
Source: Agent Provided Report a problem | ||
| 10/24/2019 | Listed for sale | $275,000$95/sqft |
Source: ABQ Home Brokers #956626 Report a problem | ||
| 10/24/2019 | Pending sale | $275,000$95/sqft |
Source: ABQ Home Brokers #956626 Report a problem | ||
| 9/9/2019 | Price change | $275,000-8.3%$95/sqft |
Source: ABQ Home Brokers #951249 Report a problem | ||
| 8/7/2019 | Listed for sale | $300,000$104/sqft |
Source: ABQ Home Brokers #951249 Report a problem | ||
Public tax history
| Year | Property taxes | Tax assessment |
|---|---|---|
| 2019 | $847 +89.9% | $37,905 +61.8% |
| 2018 | $446 | $23,432 +480.1% |
| 2017 | -- | $4,039 |
| 2016 | -- | -- |
| 2015 | -- | -- |
| 2014 | -- | $21,704 |
| 2013 | -- | -- |
| 2012 | -- | -- |
Find assessor info on the county website
Monthly payment
Est. payment
Payment breakdown
Explore the cost of this home by adjusting the details. Changes won't be saved.Climate risks
Neighborhood: 87015
Getting around
0 / 100
Car-DependentNearby schools
GreatSchools rating
- 5/10Route 66 Elementary SchoolGrades: K-5Distance: 4.4 mi
- 7/10Edgewood Middle SchoolGrades: 6-8Distance: 4.6 mi
- 5/10Moriarty High SchoolGrades: 9-12Distance: 8.9 mi
Schools provided by the listing agent
- Elementary: Route 66
- Middle: Edgewood
- High: Moriarty
Source: SWMLS. This data may not be complete. We recommend contacting the local school district to confirm school assignments for this home.
- $171,200-- bd-- ba-- sqft3985 W Martinez Rd, Edgewood, NM 87015Off Market
- $326,900-- bd-- ba-- sqft22 Bryant Rd, Edgewood, NM 87015Off Market
- $324,500-- bd-- ba-- sqft14 Chamisa Loop, Edgewood, NM 87015Off Market
- $284,400-- bd-- ba-- sqft10 Chamisa Loop, Edgewood, NM 87015Off Market
- $356,9003 bd3 ba2.1k sqft18 Chamisa Loop, Edgewood, NM 87015Off Market
- $285,700-- bd-- ba-- sqft3986 W Martinez Rd, Edgewood, NM 87015Off Market
- $---- bd-- ba-- sqft15 Chamisa Loop, Edgewood, NM 87015Off Market
- $60,00010 AcresPorsche S2se4nw4se4 Ave, Edgewood, NM 87015Lot/Land
A local agent can set up tours, give advice and negotiate with sellers.
Similar homes
- $775,0004 bd3 ba3k sqft90 Nugent Rd, Edgewood, NM 87015For Sale
 MLS ID #1107793, Bashore Team, Re/Max Alliance, REALTORS. SWMLS
 - $799,0005 bd3 ba3.2k sqft420 Bassett Blvd, Edgewood, NM 87015For Sale
 MLS ID #1104564, Alexandra Darling, EXP Realty LLC. SWMLS
 - $755,0004 bd3 ba2.6k sqft7 Pinon Grande, Edgewood, NM 87015For Sale
 MLS ID #1101846, Monica Feliz Syverson, Keller Williams Realty. SWMLS
 - $900,0004 bd3 ba3.5k sqft240 Maxwell Pl, Edgewood, NM 87015For Sale
 MLS ID #1103618, Morgan Cannaday, Ida Kelly Realtors. SWMLS
 - $660,0003 bd3 ba3.6k sqft6 Madole Rd, Edgewood, NM 87015For SaleMLS ID #1105948, PS Properties Team, CENTURY 21 Camco Realty. SWMLS
- $490,0003 bd2 ba2.3k sqft98 Camino Cerritos, Edgewood, NM 87015For SaleMLS ID #1100810, K2 Omni Group, EXP Realty, LLC. SWMLS
- $454,0004 bd3 ba2.1k sqft84 Skyline Dr, Edgewood, NM 87015For SaleMLS ID #1104856, Robert Apodaca, Oso Elite Realty. SWMLS
- $465,0003 bd3 ba2.3k sqft10 Adams Rd, Edgewood, NM 87015For SaleMLS ID #1104968, Roberta G Gore, EXP Realty LLC. SWMLS
- $459,9003 bd2 ba1.7k sqft11 Woods End Rd, Edgewood, NM 87015For SaleMLS ID #1102916, Clayton M Cabber, K-Bar Realty. SWMLS
- $450,0004 bd3 ba2.5k sqft2 Entrada Del Norte, Edgewood, NM 87015For SaleMLS ID #1105213, The Peak Team, MORE Realty, Inc. SWMLS
- $540,0004 bd2 ba2.2k sqft72 Aspen Rd, Edgewood, NM 87015For SaleMLS ID #1102130, David Levi Boillot, LPT Realty. SWMLS
- $789,9005 bd4 ba3.3k sqft168 Lesperance Rd, Estancia, NM 87016For SaleMLS ID #1105129, Abigail M Kolysko, Coldwell Banker Legacy. SWMLS
- $575,0003 bd2 ba1.9k sqft61 High Meadow Loop, Edgewood, NM 87015For SaleMLS ID #1106634, Martha L Eden, ReMax Western Heritage. SWMLS
- $399,0003 bd3 ba1.8k sqft4 Cavenee Cir, Edgewood, NM 87015For SaleMLS ID #1104745, Rebekah Elizabeth Pierce, Coldwell Banker Legacy. SWMLS
- $895,0004 bd3 ba3.4k sqft58 McGinnis Rd, Tijeras, NM 87059For SaleMLS ID #1106777, Jonathan P Tenorio, Keller Williams Realty. SWMLS
- $790,0003 bd2 ba3.2k sqft26 Sierra Vista Dr, Cedar Crest, NM 87008For SaleMLS ID #1105090, Jolene Valdez, Coldwell Banker Mountain Prop.. SWMLS
- $985,0004 bd4 ba3.7k sqft29 Upper Juan Tomas Rd, Tijeras, NM 87059For SaleMLS ID #1107765, Elizabeth A. McGuire, Coldwell Banker Legacy. SWMLS
- $724,0004 bd3 ba2.8k sqft95 Lesperance Rd, Estancia, NM 87016For SaleMLS ID #1101334, Thomas Gallegos, Berkshire Hathaway NM Prop. SWMLS
- $750,0003 bd3 ba3.1k sqft6 Naomi Dr, Tijeras, NM 87059For SaleMLS ID #1100240, Jeanette Raver, Realty One of New Mexico. SWMLS
- $689,0004 bd5 ba3k sqft36 Vallecitos Loop, Tijeras, NM 87059For SaleMLS ID #1107682, Geri-Kay Sanchez, Infinity Real Estate. SWMLS
