Skip main navigation
Off market
  • $3,563,000

    3980 Westfall Dr, Encino, CA 91436

    5beds
    4,449sqft
    SingleFamily
    Built in 1959
    0.31 Acres Lot
    $3,563,000 Zestimate®
    $801/sqft
    $13,962 Estimated rent

    Home value

    $3,563,000

    $3.14M - $4.03M

    $13,962/mo

    Zestimate® history
    Loading
    Loading...

    Owner options

    List your home for rent

    $13,962/mo

    Rent Zestimate®

    Find your next renter with Zillow Rental Manager. Plus, with online applications, you can quickly screen prospective tenants – for free.

    Learn more

    $13,962/mo

    Rent Zestimate®

    Refinance and save

    $22,407/mo

    Est. payment

    Refinancing to a lower rate could help reduce your monthly payments and save thousands over the life of the loan.

    See today's rates

    $22,407/mo

    Est. payment

    Explore your selling options

    Work with a Zillow partner agent

    Leverage their expertise and Zillow's premium Showcase listings to get your home seen by more buyers.

    Get started

    List with your own agent

    Get your home in front of millions of buyers by listing it on Zillow.

    Learn how to do it

    Sell it yourself

    Take full control of how buyers see your home on Zillow by listing For Sale by Owner (FSBO).

    List your home

    What's special

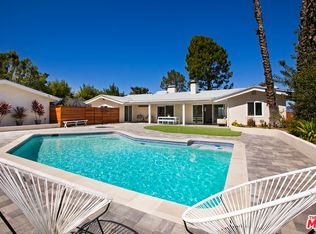
    Welcome to this stunning contemporary single story with amazing valley views! High in the hills of Encino in coveted Lanai school district is this 5 bed, 4.5 bath with 4449 sf. High ceilings, recessed lighting, crown molding & rich, hardwood floors throughout main living areas w/Fleetwood style walls of glass doors that open to the yard and provide an abundance of natural light. Tall double door entry opens to the elegant entry and flow into the formal dining & massive living room. Family room showcases a sleek fireplace w/ raised hearth surrounded by travertine & built-in entertainment wall w/ surround sound plus a wall or more glass doors to the rear yard & tremendous views. Built-in wine closet & wet bar complete the space. New kitchen with sleek cabinets with quartz counters, center island, Viking 6-burner gas cooktop & Sub-Zero fridge, double wall oven, huge walk-in pantry & adjoining breakfast area w/ sliding doors that lead to the wraparound lanai. Flexible floor plan offers a separate upstairs wing with huge bonus room (5th br) , private bath and huge closet - can be theatre, guest quarters, studio, etc. Elegant master w/ separate sitting area w/ fireplace, doors leading to the pool, 3 large walk-in closets, & redone spa-like en-suite bath w/ spa tub, dual sinks, walk-in steam shower w/ multiple shower heads. Entertainers yard with pool & spa and stunning, panoramic views as well as a rooftop deck. 3 car garage + RV spot completes this desirable home in the hills.v

    This property is off market, which means it's not currently listed for sale or rent on Zillow. This may be different from what's available on other websites or public sources.

    Facts & features

    Interior

    Bedrooms & bathrooms
    • Bedrooms: 5
    • Bathrooms: 5
    • Full bathrooms: 2
    • 3/4 bathrooms: 2
    • 1/2 bathrooms: 1
    Heating
    • Forced air, Electric
    Cooling
    • Central
    Appliances
    • Included: Dishwasher, Microwave
    • Laundry: Washer Hookup, See Remarks
    Features
    • Recessed Lighting, Wet Bar, Ceiling Fan(s), Built-in Features, Crown Molding, High Ceilings
    • Flooring: Tile, Carpet, Hardwood
    • Windows: Bay Window(s), Skylight(s)
    • Has fireplace: Yes
    • Fireplace features: Master Bedroom
    • Common walls with other units/homes: No Common Walls
    Interior area
    • Total interior livable area: 4,449 sqft

    Property

    Parking
    • Total spaces: 3
    • Parking features: Garage - Attached
    Features
    • Levels: One
    • Patio & porch: Patio Open, Concrete, Patio, Wrap Around, Lanai, Roof Top, Front Porch
    • Exterior features: Stucco
    • Pool features: In Ground, Private
    • Spa features: In Ground, Private
    • Fencing: Wrought Iron, Wood, Glass
    • Has view: Yes
    • View description: Territorial, City, Mountain
    Lot
    • Size: 0.31 Acres
    • Features: Landscaped, Yard, Lot 10000-19999 Sqft, Lawn
    Details
    • Parcel number: 2293004007
    • Special conditions: Standard

    Construction

    Type & style
    • Home type: SingleFamily
    • Architectural style: Contemporary
    Condition
    • Year built: 1959

    Utilities & green energy

    • Sewer: Public Sewer
    • Water: Public

    Community & neighborhood

    Location
    • Region: Encino

    Other

    Other facts
    • CommonWalls: No Common Walls
    • ConstructionMaterials: Stucco, Frame
    • CountyOrParish: Los Angeles
    • PropertyType: Residential
    • StateOrProvince: CA
    • YearBuiltSource: Assessor
    • ParkingFeatures: Garage, Driveway, See Remarks, Garage Door Opener, Garage - Two Door, Side by Side, Garage Faces Front
    • PreviousStandardStatus: Active
    • StandardStatus: Pending
    • ArchitecturalStyle: Traditional
    • CommunityFeatures: Sidewalks, Curbs
    • SpecialListingConditions: Standard
    • FireplaceFeatures: Master Bedroom
    • EatingArea: Breakfast Nook, Dining Room
    • PoolFeatures: In Ground, Private
    • RoomType: Living Room, Family Room, Entry, Walk-In Pantry, Center Hall, Kitchen, Laundry
    • SpaFeatures: In Ground, Private
    • InteriorFeatures: Recessed Lighting, Wet Bar, Ceiling Fan(s), Built-in Features, Crown Molding, High Ceilings
    • StreetSuffix: Drive
    • View: Hills, City Lights, Panoramic, Valley, Neighborhood, Mountain(s)
    • Appliances: Dishwasher, Microwave, Gas Oven, Double Oven, Electric Oven, 6 Burner Stove, Range Hood
    • Fencing: Wrought Iron, Wood, Glass
    • PatioAndPorchFeatures: Patio Open, Concrete, Patio, Wrap Around, Lanai, Roof Top, Front Porch
    • FireplaceFeatures: Family Room, See Remarks, Raised Hearth
    • LaundryFeatures: Washer Hookup, See Remarks
    • LotFeatures: Landscaped, Yard, Lot 10000-19999 Sqft, Lawn
    • City: Encino
    • MLSAreaMajor: ENC - Encino
    • HighSchoolDistrict: Los Angeles Unified
    • Levels: One
    • RoadSurfaceType: Paved
    • ElevationUnits: Feet
    • LivingAreaUnits: Square Feet
    • WaterSource: Public
    • LotSizeSource: Assessor
    • RoadFrontageType: City Street
    • Flooring: Carpet, Tile, Wood
    • AttachedGarageYN: 1
    • Country: US
    • RoomKitchenFeatures: Kitchen Island, Walk-In Pantry
    • RoomBathroomFeatures: Bathtub, Double Sinks In Master Bath, Separate tub and shower, Walk-in shower, Double sinks in bath(s), Tile Counters, Vanity area, Closet in bathroom, Soaking Tub, Privacy toilet door, Jetted Tub, Dual shower heads (or Multiple)
    • Sewer: Public Sewer
    • TaxTractNumber: 19331
    • Cooling: Central Air
    • Heating: Central
    • WindowFeatures: Bay Window(s), Skylight(s)
    • SeniorCommunityYN: 0
    • ParcelNumber: 2293004007
    • Road surface type: Paved

    Price history

    DateEventPrice
    1/15/2021Sold$2,705,000+0.4%$608/sqft
    Source: CRISNet / SRAR #SR20251107 Report a problem
    12/9/2020Pending sale$2,695,000$606/sqft
    Source: Keller Williams Encino-Sherman Oaks #SR20251107 Report a problem
    12/4/2020Listed for sale$2,695,000+177.8%$606/sqft
    Source: Keller Williams Encino-Sherman Oaks #SR20251107 Report a problem
    12/2/2020Listing removed$12,500$3/sqft
    Source: Owner Report a problem
    11/18/2020Listed for rent$12,500$3/sqft
    Source: Owner Report a problem
    2/15/2002Sold$970,000+25.2%$218/sqft
    Source: Public Record Report a problem
    5/20/1999Sold$775,000$174/sqft
    Source: Public Record Report a problem

    Public tax history

    YearProperty taxesTax assessment
    2025$35,661 +1.3%$2,927,976 +2%
    2024$35,198 +2%$2,870,566 +2%
    2023$34,514 +4.8%$2,814,281 +2%
    2022$32,927 +0.3%$2,759,100 +83.3%
    2021$32,824 +76.3%$1,505,632 +1%
    2020$18,614 $1,490,195 +2%
    2019$18,614 +5%$1,460,977 +2%
    2018$17,720 $1,432,331 +2.9%
    2017$17,720 +3%$1,392,314 +2%
    2016$17,200 +2.5%$1,365,014 +1.5%
    2015$16,775 +1.1%$1,344,511 +2%
    2014$16,585 $1,318,175 +2.5%
    2012-- $1,286,490 +2%
    2011-- $1,261,266 +0.8%
    2010-- $1,251,841 -0.2%
    2009-- $1,254,816 +2%
    2008-- $1,230,213 +2%
    2007-- $1,206,092 +2%
    2006-- $1,182,444
    2005-- $1,182,444 +4%
    2004-- $1,136,530 +1.9%
    2003-- $1,115,700 +35.7%
    2002-- $822,434 +4%
    2000-- $790,500

    Find assessor info on the county website

    Neighborhood: Encino

    Nearby schools

    GreatSchools rating
    Schools provided by the listing agent
    • Elementary: Lanai
    • Middle: Portola
    • High: Birmingham
    • District: Los Angeles Unified

    Source: The MLS. This data may not be complete. We recommend contacting the local school district to confirm school assignments for this home.

    Get a cash offer in 3 minutes
    Find out how much your home could sell for in as little as 3 minutes with a no-obligation cash offer.
    Estimated market value
    $3,563,000
    Get a cash offer in 3 minutes
    Find out how much your home could sell for in as little as 3 minutes with a no-obligation cash offer.
    Estimated market value
    $3,563,000