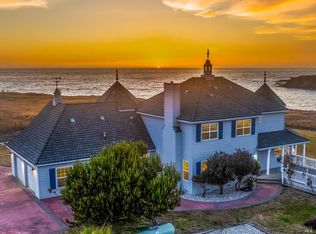
Sweeping panoramic views of the Pacific Ocean greet you upon your arrival at the top of the drive. Twenty gorgeous acres with a custom home created by the original owners is now on the market. Beautiful open floor plan with windows surrounding the seating areas and kitchen to take in every moment of the day and night. Every amenity a kitchen requires and a welcoming island for entertaining. A grand fireplace in the great room for gatherings and thoughtful reflections. The ultra private primary suite is located on the southeast portion of the house and has a private patio for morning coffee. Beautifully appointed bathroom with a soaking tub and windows to enjoy the wildlife wandering by. Walk in his and her closets. Two additional guest bedrooms conveniently located near the main living areas. An ample laundry room serves all the needs of the home. Large two car garage. Detached from the home and near the entrance is a barn for storage of your vehicles and/or boats and equipment to maintain this special property.
Active
$2,499,000
39801 N Highway 1, Westport, CA 95488
3beds
2,300sqft
Single Family Residence
Built in 2016
20.4 Acres Lot
$-- Zestimate®
$1,087/sqft
$-- HOA
What's special
- 89 days |
- 482 |
- 34 |
Zillow last checked:
Listing updated:
Listed by:
Pamela R Hudson DRE #01036573 707-937-3900,
Pamela Hudson Real Estate 707-937-3900
Source: BAREIS,MLS#: 326043745 Originating MLS: Mendocino
Originating MLS: MendocinoFacts & features
Interior
Bedrooms & bathrooms
- Bedrooms: 3
- Bathrooms: 3
- Full bathrooms: 3
Rooms
- Room types: Dining Room, Family Room, Kitchen, Laundry, Master Bathroom, Master Bedroom, Storage, Workshop
Primary bedroom
- Features: Walk-In Closet 2+
- Level: Main
Bedroom
- Level: Main
Primary bathroom
- Features: Shower Stall(s), Soaking Tub, Window
Bathroom
- Features: Tub w/Shower Over
- Level: Main
Dining room
- Features: Dining/Family Combo, Formal Area
- Level: Main
Family room
- Features: Cathedral/Vaulted, Great Room, View
- Level: Main
Kitchen
- Features: Breakfast Room, Granite Counters, Island w/Sink, Pantry Closet
- Level: Main
Heating
- Central, Propane, Wood Stove
Cooling
- None
Appliances
- Included: Built-In Gas Oven, Built-In Gas Range, Built-In Refrigerator, Dishwasher, Double Oven, Range Hood, Microwave, Dryer, Washer
- Laundry: Inside Room
Features
- Cathedral Ceiling(s), Formal Entry
- Basement: None
- Number of fireplaces: 1
- Fireplace features: Family Room, Wood Burning
Interior area
- Total structure area: 2,300
- Total interior livable area: 2,300 sqft
Property
Parking
- Total spaces: 5
- Parking features: Attached, Detached, Drive Through, Garage Door Opener, RV Garage Detached
- Attached garage spaces: 2
Features
- Levels: One
- Stories: 1
- Patio & porch: Patio
- Has view: Yes
- View description: Forest, Mountain(s), Ocean, Panoramic, Water, Trees/Woods
- Has water view: Yes
- Water view: Ocean,Water
Lot
- Size: 20.4 Acres
- Features: Greenbelt, Meadow, Meadow West
Details
- Parcel number: 0138700205
- Special conditions: Trust
Construction
Type & style
- Home type: SingleFamily
- Architectural style: Ranch
- Property subtype: Single Family Residence
Materials
- Foundation: Concrete Perimeter
- Roof: Composition
Condition
- Year built: 2016
Utilities & green energy
- Sewer: Septic Tank
- Water: Private, Well
- Utilities for property: Electricity Connected, Internet Available, Propane
Green energy
- Energy efficient items: Windows
Community & HOA
Community
- Security: Carbon Monoxide Detector(s), Double Strapped Water Heater, Smoke Detector(s), Unguarded Gate
HOA
- Has HOA: No
Location
- Region: Westport
Financial & listing details
- Price per square foot: $1,087/sqft
- Date on market: 5/7/2026
- Electric utility on property: Yes
Estimated market value
Not available
Estimated sales range
Not available
$3,686/mo
Price history
| Date | Event | Price |
|---|---|---|
| 5/7/2026 | Listed for sale | $2,499,000$1,087/sqft |
Source:  CRMLS #C1-11377 Report a problem CRMLS #C1-11377 Report a problem | ||
Public tax history
Tax history is unavailable.
Monthly payment
Est. payment
Payment breakdown
Explore the cost of this home by adjusting the details. Changes won't be saved.Climate risks
Neighborhood: 95488
Nearby schools
GreatSchools rating
- NARedwood Elementary SchoolGrades: K-2Distance: 15.9 mi
- 3/10Fort Bragg Middle SchoolGrades: 6-8Distance: 15.3 mi
- 5/10Fort Bragg High SchoolGrades: 9-12Distance: 16 mi
- $709,800-- bd-- ba-- sqft40111 Sea View Dr, Westport, CA 95488Off Market
- $435,00020.24 acres40101 Ca-1, Westport, CA 95488Sold
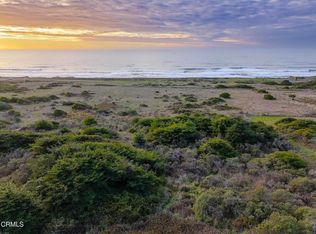
- $435,00020.24 acres25021 Sea View Dr, Westport, CA 95488Sold

- $922,000-- bd-- ba-- sqft40050 Sea View Ct, Westport, CA 95488Off Market
- $772,300-- bd-- ba-- sqft40931 Seascape Dr, Westport, CA 95488Off Market
- $--3 bd4 ba3.5k sqft40951 Seascape Dr, Westport, CA 95488Off Market
- $500,73920.18 acres40100 Sea View Dr, Westport, CA 95488Off Market
- $--20.18 acres40100 Sea View Ct, Westport, CA 95488Off Market
A local agent can set up tours, give advice and negotiate with sellers.
Similar homes
- $1,599,0003 bd3 ba2.5k sqft42501 N Highway 1, Westport, CA 95488For Sale
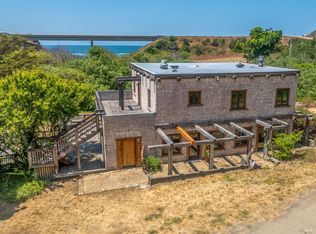 MLS ID #326043724, Pamela R Hudson, Pamela Hudson Real Estate. BAREIS
 - $2,200,0003 bd4 ba2.7k sqft32854 Ocean Meadows Cir, Fort Bragg, CA 95437For Sale
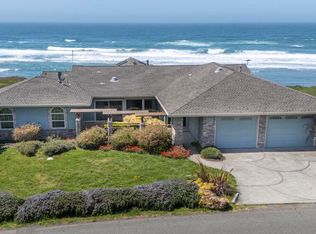 MLS ID #C1-11316, Paul Clark, Century 21 Fort Bragg Realty. CRMLS
 - $2,350,0004 bd3 ba2.9k sqft19351 Del Mar Drive, Fort Bragg, CA 95437For Sale
 MLS ID #325073098, Pamela R Hudson, Pamela Hudson Real Estate. BAREIS
 - $1,800,0002 bd2 ba1.6k sqft32591 Ocean Meadows Circle, Fort Bragg, CA 95437For Sale
 MLS ID #326064365, Michelle Deering, Century 21 Fort Bragg Realty. BAREIS
 - $1,800,0003 bd2 ba1.8k sqft11903 Branscomb Road, Branscomb, CA 95417For SaleMLS ID #325046659, Tony Sorace, Ponderosa & Sun Realty. BAREIS
- $1,399,0003 bd3 ba2.7k sqft19400 Dorffi Road, Fort Bragg, CA 95437New ConstructionMLS ID #326002950, Kira Meade, Mendo Sotheby's International. BAREIS
- $1,250,0003 bd2 ba1.8k sqft48600 Highway 101 Highway, Laytonville, CA 95454For SaleMLS ID #326055607, Hunter C Sikes, Golden Gate Sotheby's. BAREIS
Local buyer's agents are ready to help
