WELCOME TO THE BEAUTIFUL VIKING ESTATES COMMUNITY! LOCATED JUST MINUTES FROM BIG BEAR VILLAGE. THIS CONDO HAS IT'S OWN ELEVATOR! Resort style living at is finest. Corner unit with a peek view of the lake. Dual master suites with their own private bathrooms. Vaulted ceilings. Great room with custom rock fireplace. Kitchen with stainless steel appliances, granite counters and breakfast bar. Dining area. Large laundry room with lots of storage. Enjoy the beautiful wrap-around deck. Single-car garage. This condo could be just the investment you're looking for! This spectacular gated community offers a wealth of desirable onsite amenities to enhance your and your guests mountain enjoyment. Features include an indoor pool, spa, sauna, game room, and workout room, which are all located in the clubhouse. If outdoor activities are more what you're looking for, this complex has a full size tennis and pickle ball court, access to private docks, dog part and a large deck for relaxing lakeside with the family! Beyond the dock, there’s nearly 3,000 acres of water to explore! With water privileges, you can get your boat in the water, go wake boarding, jet skiing, or grab your license and fish! Even a dock slip on a first request basis! Enjoy all the entertainment and shopping at The Village, amazing restaurants, year-round activity options at Alpine Slide, Mine Shaft Alpine Coaster, and the forest! Whether you're seeking a lucrative vacation rental or a cozy second home, this property may be perfectly suited to meet your needs! The monthly fees covers all this plus the maintenance of the grounds, roof as well as Cable and Internet.
Sold for $430,000
Listed by: Realty ONE Group Empire • Linda Pennington • Contact: 7604030125
Bought with: Realty ONE Group Empire
$430,000
39802 Lakeview Dr APT 25, Big Bear Lake, CA 92315
2beds
1,353sqft
Condominium
Built in 1983
-- sqft lot
$414,400 Zestimate®
$318/sqft
$2,637 Estimated rent
Home value
$414,400
$381,000 - $452,000
$2,637/mo
Zestimate® history
Owner options
List your home for rent
$2,637/mo
Rent Zestimate®
Find your next renter with Zillow Rental Manager. Plus, with online applications, you can quickly screen prospective tenants – for free.
$2,637/mo
Rent Zestimate®
Refinance and save
$3,361/mo
Est. payment
Refinancing to a lower rate could help reduce your monthly payments and save thousands over the life of the loan.
$3,361/mo
Est. payment
Explore your selling options
Work with a Zillow partner agent
Leverage their expertise and Zillow's premium Showcase listings to get your home seen by more buyers.
Get startedList with your own agent
Get your home in front of millions of buyers by listing it on Zillow.
Learn how to do itSell it yourself
Take full control of how buyers see your home on Zillow by listing For Sale by Owner (FSBO).
List your homeWhat's special
Corner unitCustom rock fireplaceSingle-car garagePrivate bathroomsBreakfast barStainless steel appliancesLarge deck
Zillow last checked:
Listing updated:
Listed by:
Linda Pennington DRE #01308541 7604030125,
Realty ONE Group Empire
Bought with:
Linda Pennington, DRE #01308541
Realty ONE Group Empire
Source: CRMLS,MLS#: HD24214504 Originating MLS: California Regional MLS
Originating MLS: California Regional MLSFacts & features
Interior
Bedrooms & bathrooms
- Bedrooms: 2
- Bathrooms: 2
- Full bathrooms: 2
- Main level bathrooms: 1
- Main level bedrooms: 1
Rooms
- Room types: Bedroom, Entry/Foyer, Great Room, Kitchen, Laundry, Primary Bathroom, Primary Bedroom
Bedroom
- Features: Bedroom on Main Level
Bathroom
- Features: Dual Sinks, Separate Shower
Kitchen
- Features: Granite Counters
Heating
- Central
Cooling
- None
Appliances
- Included: Dishwasher, Disposal, Gas Oven, Gas Range, Microwave, Refrigerator, Tankless Water Heater, Dryer, Washer
- Laundry: Inside, Laundry Room
Features
- Beamed Ceilings, Breakfast Bar, Balcony, Elevator, Granite Counters, Bedroom on Main Level
- Flooring: Carpet, Wood
- Doors: Double Door Entry, Mirrored Closet Door(s)
- Windows: Blinds, Double Pane Windows
- Has fireplace: Yes
- Fireplace features: Living Room
- Common walls with other units/homes: 2+ Common Walls
Interior area
- Total interior livable area: 1,353 sqft
Property
Parking
- Total spaces: 2
- Parking features: Assigned, Direct Access, Door-Single, Garage, Garage Door Opener, Gated, Paved, Private
- Attached garage spaces: 1
- Uncovered spaces: 1
Features
- Levels: Two
- Stories: 2
- Entry location: Front door
- Patio & porch: Deck, Wrap Around
- Pool features: Community, Heated, Indoor, Lap, Association
- Has spa: Yes
- Spa features: Association, Community, Heated, In Ground
- Has view: Yes
- View description: Lake, Mountain(s), Peek-A-Boo
- Has water view: Yes
- Water view: Lake
- Waterfront features: Across the Road from Lake/Ocean, Dock Access, Lake, Lake Privileges
Lot
- Size: 680 Square Feet
- Dimensions: 19 x 35 x 19 x 35
- Features: 0-1 Unit/Acre
Details
- Parcel number: 0307043430000
- Special conditions: Standard
Construction
Type & style
- Home type: Condo
- Property subtype: Condominium
- Attached to another structure: Yes
Materials
- Foundation: Slab
- Roof: Composition
Condition
- New construction: No
- Year built: 1983
Utilities & green energy
- Sewer: Public Sewer
- Water: Public
- Utilities for property: Electricity Connected, Natural Gas Connected, Sewer Connected, Water Connected
Community & HOA
Community
- Features: Dog Park, Mountainous, Fishing, Gated, Marina, Pool
- Security: Gated Community
HOA
- Has HOA: Yes
- Amenities included: Clubhouse, Dock, Fitness Center, Pool, Pet Restrictions, Pets Allowed, Sauna, Spa/Hot Tub, Tennis Court(s), Trail(s)
- Services included: Sewer
- HOA fee: $650 monthly
- HOA name: Viking Estates
Location
- Region: Big Bear Lake
Financial & listing details
- Price per square foot: $318/sqft
- Tax assessed value: $416,160
- Annual tax amount: $5,132
- Date on market: 10/16/2024
- Cumulative days on market: 265 days
- Listing terms: Cash,Cash to New Loan,Conventional,FHA,Submit,VA Loan
- Road surface type: Paved
Price history
| Date | Event | Price |
|---|---|---|
| 1/14/2025 | Sold | $430,000-5.5%$318/sqft |
Source:  CRMLS #HD24214504 Report a problem CRMLS #HD24214504 Report a problem | ||
| 1/9/2025 | Pending sale | $454,900$336/sqft |
Source: CRMLS #HD24214504 Report a problem | ||
| 1/6/2025 | Listed for sale | $454,900$336/sqft |
Source: CRMLS #HD24214504 Report a problem | ||
| 1/3/2025 | Contingent | $454,900$336/sqft |
Source: CRMLS #HD24214504 Report a problem | ||
| 10/16/2024 | Listed for sale | $454,900+13.7%$336/sqft |
Source: CRMLS #HD24214504 Report a problem | ||
| 10/18/2022 | Sold | $400,000+43.4%$296/sqft |
Source:  Mountain Resort Communities AOR #32204826 Report a problem Mountain Resort Communities AOR #32204826 Report a problem | ||
| 10/4/2017 | Sold | $279,000-3%$206/sqft |
Source: Public Record Report a problem | ||
| 8/17/2017 | Pending sale | $287,500$212/sqft |
Source: Windermere Homes & Estates #217003800 Report a problem | ||
| 4/18/2017 | Price change | $287,500-4.1%$212/sqft |
Source: Windermere Homes & Estates #217003800 Report a problem | ||
| 2/1/2017 | Listed for sale | $299,900$222/sqft |
Source: Windermere Homes & Estates #217003800 Report a problem | ||
| 5/31/2016 | Listing removed | $299,900$222/sqft |
Source: Windermere Homes & Estates #216007342 Report a problem | ||
| 5/11/2016 | Price change | $299,900-7.4%$222/sqft |
Source: Windermere Homes & Estates #216007342 Report a problem | ||
| 2/27/2016 | Listed for sale | $324,000+12.7%$239/sqft |
Source: Windermere Homes & Estates #216007342 Report a problem | ||
| 12/29/2011 | Sold | $287,500-10.1%$212/sqft |
Source: Public Record Report a problem | ||
| 2/25/2011 | Listing removed | $319,900$236/sqft |
Source: Keller Williams - Big Bear Lake / Arrowhead #2102455 Report a problem | ||
| 12/12/2010 | Listed for sale | $319,900+104.3%$236/sqft |
Source: Keller Williams - Big Bear Lake / Arrowhead #2102455 Report a problem | ||
| 4/29/1994 | Sold | $156,590$116/sqft |
Source: Public Record Report a problem | ||
Public tax history
| Year | Property taxes | Tax assessment |
|---|---|---|
| 2025 | $5,132 +3.4% | $416,160 +2% |
| 2024 | $4,962 +2.3% | $408,000 +2% |
| 2023 | $4,850 +33.1% | $400,000 +33.7% |
| 2022 | $3,645 -0.1% | $299,143 +2% |
| 2021 | $3,650 -1.5% | $293,278 +1% |
| 2020 | $3,707 +2.5% | $290,271 +2% |
| 2019 | $3,616 +3.3% | $284,580 +2% |
| 2018 | $3,499 -6.6% | $279,000 -10.3% |
| 2017 | $3,745 | $311,150 +2% |
| 2016 | $3,745 +2.2% | $305,049 +1.5% |
| 2015 | $3,664 +0.8% | $300,467 +2% |
| 2014 | $3,636 | $294,581 |
Find assessor info on the county website
Neighborhood: 92315
Nearby homes
- $585,0002 bd3 ba1.8k sqft39802 Lakeview Dr APT 10, Big Bear Lake, CA 92315Sold

- $489,0002 bd3 ba1.3k sqft39802 Lakeview Dr APT 16, Big Bear Lake, CA 92315Sold
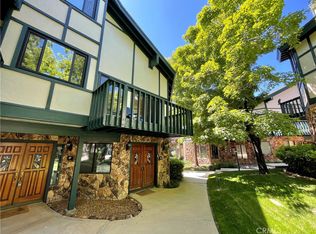
- $328,5002 bd3 ba1.5k sqft39802 Lakeview Dr APT 32, Big Bear Lake, CA 92315Sold
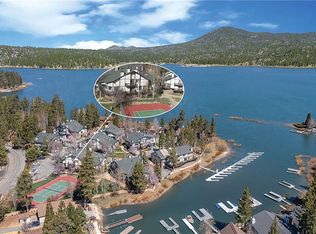
- $365,0002 bd3 ba1.5k sqft39802 Lakeview Dr APT 26, Big Bear Lake, CA 92315Sold
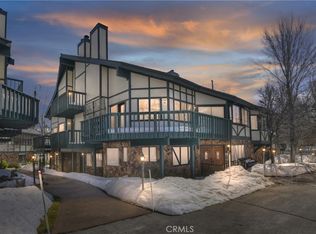
- $410,0002 bd3 ba1.3k sqft39802 Lakeview Dr APT 31, Big Bear Lake, CA 92315Sold
- $636,4002 bd3 ba1.8k sqft39802 Lakeview Dr SUITE U19, Big Bear Lake, CA 92315Off Market
- $413,9002 bd2 ba1.3k sqft39802 Lakeview Drive #14, Big Bear Lake, CA 92315Off Market
- $424,5002 bd3 ba1.8k sqft39802 Lakeview Dr APT 29, Big Bear Lake, CA 92315Sold
Nearby schools
GreatSchools rating
- 4/10North Shore Elementary SchoolGrades: K-5Distance: 2.9 mi
- 6/10Big Bear Middle SchoolGrades: 6-8Distance: 1.9 mi
- 6/10Big Bear High SchoolGrades: 9-12Distance: 6.2 mi


Get pre-qualified for a loan
At Zillow Home Loans, we can pre-qualify you in as little as 5 minutes with no impact to your credit score.An equal housing lender. NMLS #10287.
- California
- San Bernardino County
- Big Bear Lake
- 92315
- 39802 Lakeview Dr Apartment 25
Nearby cities
Nearby zip codes
Other Big Bear Lake Topics
