Sprawling ranch in Canton with a fantastic layout and plenty of charm! Step onto the covered front porch and into the bright living room, perfect for welcoming guests. The spacious kitchen features stainless steel appliances, abundant cabinet space, and flows effortlessly into a light-filled family room complete with a cozy gas fireplace and sliding glass door to the backyard. Three comfortable bedrooms and a charming full tile bath are located down the hallway, while a convenient half bath is tucked just off the kitchen. The partially finished basement offers a great additional living area with a second full bath and an unfinished section with ample storage and laundry. The private fenced backyard boasts a patio and an adorable cabin-style storage shed. Welcome Home!
Sold for $329,900
$329,900
39804 Scottsdale Dr, Canton, MI 48188
3beds
1,809sqft
Single Family Residence
Built in 1979
7,840 Square Feet Lot
$346,600 Zestimate®
$182/sqft
$2,567 Estimated rent
Home value
$346,600
$308,000 - $388,000
$2,567/mo
Zestimate® history
Owner options
List your home for rent
$2,567/mo
Rent Zestimate®
Find your next renter with Zillow Rental Manager. Plus, with online applications, you can quickly screen prospective tenants – for free.
$2,567/mo
Rent Zestimate®
Refinance and save
$2,323/mo
Est. payment
Refinancing to a lower rate could help reduce your monthly payments and save thousands over the life of the loan.
$2,323/mo
Est. payment
Explore your selling options
Work with a Zillow partner agent
Leverage their expertise and Zillow's premium Showcase listings to get your home seen by more buyers.
Get startedList with your own agent
Get your home in front of millions of buyers by listing it on Zillow.
Learn how to do itSell it yourself
Take full control of how buyers see your home on Zillow by listing For Sale by Owner (FSBO).
List your homeWhat's special
Cozy gas fireplacePartially finished basementPrivate fenced backyardCovered front porchAmple storageLight-filled family roomComfortable bedrooms
Zillow last checked:
Listing updated:
Listed by:
Jim Shaffer 248-834-3030,
Good Company
Bought with:
Todd Rowe, 6501429570
Coldwell Banker Beiswanger Realty Group
Source: Realcomp II,MLS#: 20250009597
Facts & features
Interior
Bedrooms & bathrooms
- Bedrooms: 3
- Bathrooms: 3
- Full bathrooms: 2
- 1/2 bathrooms: 1
Bedroom
- Level: Entry
- Dimensions: 12 x 10
Bedroom
- Level: Entry
- Dimensions: 10 x 9
Bedroom
- Level: Entry
- Dimensions: 12 x 11
Other
- Level: Basement
- Dimensions: 8 x 5
Other
- Level: Entry
- Dimensions: 8 x 7
Other
- Level: Entry
- Dimensions: 6 x 4
Family room
- Level: Entry
- Dimensions: 18 x 13
Kitchen
- Level: Entry
- Dimensions: 13 x 12
Living room
- Level: Entry
- Dimensions: 16 x 12
Heating
- Forced Air, Natural Gas
Cooling
- Central Air
Appliances
- Included: Dishwasher, Disposal, Dryer, Free Standing Electric Oven, Free Standing Refrigerator, Microwave, Washer
Features
- Basement: Partially Finished
- Has fireplace: Yes
- Fireplace features: Family Room, Gas
Interior area
- Total interior livable area: 1,809 sqft
- Finished area above ground: 1,303
- Finished area below ground: 506
Property
Parking
- Total spaces: 2
- Parking features: Two Car Garage, Attached
- Attached garage spaces: 2
Features
- Levels: One
- Stories: 1
- Entry location: GroundLevelwSteps
- Patio & porch: Covered, Patio, Porch
- Exterior features: Lighting
- Pool features: None
Lot
- Size: 7,840 Square Feet
- Dimensions: 65.00 x 120.00
Details
- Parcel number: 71093040356000
- Special conditions: Short Sale No,Standard
Construction
Type & style
- Home type: SingleFamily
- Architectural style: Ranch
- Property subtype: Single Family Residence
Materials
- Brick
- Foundation: Basement, Poured
Condition
- New construction: No
- Year built: 1979
Utilities & green energy
- Sewer: Public Sewer
- Water: Public
Community & HOA
Community
- Subdivision: BROOKSIDE VILLAGE SUB NO 3
HOA
- Has HOA: No
Location
- Region: Canton
Financial & listing details
- Price per square foot: $182/sqft
- Tax assessed value: $82,688
- Annual tax amount: $3,417
- Date on market: 2/12/2025
- Cumulative days on market: 33 days
- Listing agreement: Exclusive Right To Sell
- Listing terms: Cash,Conventional,FHA,Va Loan
Price history
| Date | Event | Price |
|---|---|---|
| 3/11/2025 | Sold | $329,900$182/sqft |
Source:  Realcomp II #20250009597 Report a problem Realcomp II #20250009597 Report a problem | ||
| 2/27/2025 | Pending sale | $329,900$182/sqft |
Source: Realcomp II #20250009597 Report a problem | ||
| 2/27/2025 | Listing removed | $329,900$182/sqft |
Source: Realcomp II #20250009597 Report a problem | ||
| 2/17/2025 | Pending sale | $329,900$182/sqft |
Source: Realcomp II #20250009597 Report a problem | ||
| 2/12/2025 | Price change | $329,900-2.9%$182/sqft |
Source: Realcomp II #20250009597 Report a problem | ||
| 1/17/2025 | Listed for sale | $339,900$188/sqft |
Source: Realcomp II #20250003151 Report a problem | ||
Public tax history
| Year | Property taxes | Tax assessment |
|---|---|---|
| 2025 | -- | $135,700 +10.5% |
| 2024 | -- | $122,800 +8.6% |
| 2023 | -- | $113,100 +2.2% |
| 2022 | -- | $110,700 +5.5% |
| 2021 | -- | $104,920 +0% |
| 2020 | $3,034 +11% | $104,900 +5.8% |
| 2019 | $2,734 | $99,180 +1.5% |
| 2018 | $2,734 | $97,670 -3.7% |
| 2017 | -- | $101,400 +1.3% |
| 2016 | $2,464 | $100,100 +13.6% |
| 2015 | $2,464 -61.7% | $88,120 +31.5% |
| 2013 | $6,434 +161.1% | $67,030 -8.8% |
| 2010 | $2,464 | $73,520 -2.6% |
| 2009 | -- | $75,520 -25.4% |
| 2007 | -- | $101,190 +8.7% |
| 2005 | -- | $93,120 +3% |
| 2003 | $602 -67.2% | $90,410 +56.6% |
| 2001 | $1,836 +4.2% | $57,748 +3.2% |
| 2000 | $1,763 | $55,958 |
Find assessor info on the county website
Neighborhood: 48188
Nearby homes
- $329,700-- bd1 ba1.5k sqft39814 Scottsdale Dr, Canton, MI 48188Off Market
- $332,2003 bd2 ba1.3k sqft744 Foothill Dr, Canton, MI 48188Off Market
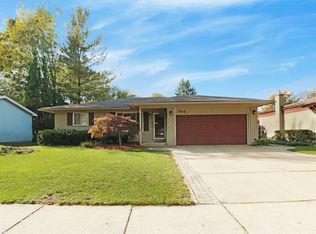
- $352,9003 bd2 ba2.1k sqft39771 Scottsdale Dr, Canton, MI 48188Sold

- $295,600-- bd1 ba1.2k sqft732 Foothill Dr, Canton, MI 48188Off Market
- $410,0003 bd2 ba2.1k sqft39815 Scottsdale Dr, Canton, MI 48188Sold
- $322,600-- bd1 ba1.5k sqft756 Foothill Dr, Canton, MI 48188Off Market
- $342,800-- bd1 ba1.5k sqft720 Foothill Dr, Canton, MI 48188Off Market
- $301,300-- bd1 ba1.2k sqft721 Foothill Dr, Canton, MI 48188Off Market
Nearby schools
GreatSchools rating
- 6/10Eriksson Elementary SchoolGrades: PK-5Distance: 1.4 mi
- 7/10Discovery Middle SchoolGrades: 6-8Distance: 3.3 mi
- 9/10Canton High SchoolGrades: 6-12Distance: 4.3 mi
Get a cash offer in 3 minutes
Find out how much your home could sell for in as little as 3 minutes with a no-obligation cash offer.
Estimated market value
$346,600
Get a cash offer in 3 minutes
Find out how much your home could sell for in as little as 3 minutes with a no-obligation cash offer.
Estimated market value
$346,600
- Michigan
- Wayne County
- Canton
- 48188
- 39804 Scottsdale Dr
Nearby cities
Nearby zip codes
Other Canton Topics
