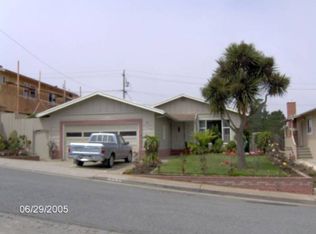
Welcome to 3981 Chilton Lane, a move-in-ready home lovingly maintained by the same family for over 40 years. Pride of ownership shines throughout with beautifully refinished hardwood floors, fresh interior paint, and a tastefully remodeled kitchen. The main level features three bedrooms and two full bathrooms, offering a comfortable and functional floor plan. Downstairs, you'll find flexible bonus space and an additional full bathroom, perfect for a family room, home office, gym, hobby room, or extra storage to fit your lifestyle.
Step outside to a private backyard with mature apple and peach trees, creating a peaceful setting for relaxing or entertaining. A detached workshop provides the perfect space for projects or storage, while the oversized garage offers ample room for vehicles, hobbies, and equipment. Ideally located near SFO, BART and major commuter routes, this home also offers quick access to the beaches and coastal beauty of Pacifica. Combining decades of loving care, thoughtful updates, flexible living space, and an unbeatable Peninsula location, 3981 Chilton Lane is ready to welcome its next owners.
Sold for $1,530,000
Zillow last checked:
Listing updated:
Bought with:
Jon Arango, 02070294
GoAmeri Realty
Source: MLSListings Inc,MLS#: ML82054459
Price history
| Date | Event | Price |
|---|---|---|
| 8/14/2026 | Sold | $1,530,000+17.9%$895/sqft |
Source:  MLSListings Inc #ML82054459 Report a problem MLSListings Inc #ML82054459 Report a problem | ||
| 7/25/2026 | Pending sale | $1,298,000$759/sqft |
Source: MLSListings Inc #ML82054459 Report a problem | ||
| 7/16/2026 | Listed for sale | $1,298,000$759/sqft |
Source: MLSListings Inc #ML82054459 Report a problem | ||
Nearby homes

Get a cash offer in 3 minutes
Find out how much your home could sell for in as little as 3 minutes with a no-obligation cash offer.
Estimated market value
$1,542,500
