This is the cul-de-sac home of your dreams! From the moment you arrive you will fall in love! This beautiful home has 5 bedrooms plus an office/den and 3.5 bathrooms, it has been recently painted throughout! The master retreat has crown moulding, hardwood flooring, and panoramic windows. The spa like ensuite has dual sink vanity and a separate soaking tub and walk in shower. The large eat in kitchen has tons of cabinets and beautiful granite counter tops. The kitchen also has a large center island with a breakfast bar for entertaining. The A/C's are newer along with a soft water and RO system. The HUGE loft resides at the top of the stairs and has hardwood flooring. An oversized resort style backyard features a sparkling pool, desert landscaping, and plenty of room for entertaining.
Accepting backups
$750,000
3981 E INDIGO BAY Court, Gilbert, AZ 85234
5beds
4,459sqft
Single Family Residence
Built in 2000
10,110 Square Feet Lot
$-- Zestimate®
$168/sqft
$65/mo HOA
What's special
Sparkling poolLarge eat in kitchenRecently painted throughoutCrown mouldingMaster retreatWalk in showerPanoramic windows
- 5 days
- 738
- 61
Likely to sell faster than
Zillow last checked:
Listing updated:
Listed by:
Tyler D Whitmore 602-579-3888,
Affinity Home Assets LLC,
Cameron Sean Comerford 480-390-9193,
Affinity Home Assets LLC
Source: ARMLS,MLS#: 7073307
Facts & features
Interior
Bedrooms & bathrooms
- Bedrooms: 5
- Bathrooms: 4
- Full bathrooms: 3
- 1/2 bathrooms: 1
Heating
- Natural Gas
Cooling
- Central Air, Ceiling Fan(s)
Appliances
- Included: Refrigerator, Dishwasher, Disposal, Electric Cooktop
- Laundry: Inside
Features
- High Speed Internet, Granite Counters, Double Vanity, Eat-in Kitchen, Breakfast Bar, 9+ Flat Ceilings, Vaulted Ceiling(s), Kitchen Island, Pantry, Full Bth Master Bdrm, Separate Shwr & Tub
- Flooring: Carpet, Tile, Wood
- Has basement: No
- Number of fireplaces: 1
Interior area
- Total structure area: 4,459
- Total interior livable area: 4,459 sqft
Property
Parking
- Total spaces: 6
- Parking features: Garage Door Opener, Direct Access
- Garage spaces: 3
- Uncovered spaces: 3
Features
- Stories: 2
- Patio & porch: Covered, Patio
- Exterior features: Storage
- Has private pool: Yes
- Pool features: Outdoor Pool
- Spa features: None
- Fencing: Block
Lot
- Size: 10,110 Square Feet
- Features: North/South Exposure, Cul-De-Sac, Grass Front, Grass Back, Auto Timer H2O Back
Details
- Parcel number: 30407753
Construction
Type & style
- Home type: SingleFamily
- Architectural style: Spanish
- Property subtype: Single Family Residence
Materials
- Stucco, Wood Frame, Painted
- Roof: Tile
Condition
- Year built: 2000
Details
- Builder name: Hancock Homes
Utilities & green energy
- Sewer: Public Sewer
- Water: City Water
Community & HOA
Community
- Subdivision: HIGHLAND GROVES AMENDED
HOA
- Has HOA: Yes
- Services included: Maintenance Grounds
- HOA fee: $195 quarterly
- HOA name: Highland Grove HOA
Location
- Region: Gilbert
Financial & listing details
- Price per square foot: $168/sqft
- Tax assessed value: $650,000
- Annual tax amount: $3,413
- Date on market: 8/31/2026
- Cumulative days on market: 5 days
- Listing terms: Cash,Conventional,FHA
- Ownership: Fee Simple
- Road surface type: Asphalt
Estimated market value
Not available
Estimated sales range
Not available
Not available
Price history
| Date | Event | Price |
|---|---|---|
| 8/30/2026 | Listed for sale | $750,000+78.6%$168/sqft |
Source:  ARMLS #7073307 Report a problem ARMLS #7073307 Report a problem | ||
| 8/31/2018 | Sold | $420,000-2.3%$94/sqft |
Source: ARMLS #5799343 Report a problem | ||
| 8/3/2018 | Price change | $429,900-2.3%$96/sqft |
Source: Redefy #5799343 Report a problem | ||
| 7/28/2018 | Listed for sale | $439,900-5.4%$99/sqft |
Source: Redefy #5799343 Report a problem | ||
| 4/5/2017 | Listing removed | $465,000$104/sqft |
Source: Desert North Realty #5539563 Report a problem | ||
| 2/9/2017 | Price change | $465,000-2.1%$104/sqft |
Source: Desert North Realty #5539563 Report a problem | ||
| 12/28/2016 | Price change | $475,000-2.1%$107/sqft |
Source: Desert North Realty #5539563 Report a problem | ||
| 9/27/2016 | Listed for sale | $485,000+23.1%$109/sqft |
Source: USREALTY BROKERAGE SOLUTIONS LLP #5502881 Report a problem | ||
| 6/24/2013 | Sold | $394,000-1.5%$88/sqft |
Source: ARMLS #4878331 Report a problem | ||
| 4/4/2013 | Price change | $399,900-7%$90/sqft |
Source: Coldwell Banker Residential Brokerage - Mesa #4878331 Report a problem | ||
| 3/23/2013 | Price change | $429,900-2.1%$96/sqft |
Source: Coldwell Banker Residential Brokerage - Mesa #4878331 Report a problem | ||
| 2/12/2013 | Price change | $439,000-0.9%$98/sqft |
Source: Coldwell Banker Residential Brokerage - Mesa #4878331 Report a problem | ||
| 1/23/2013 | Price change | $443,000+1.3%$99/sqft |
Source: Coldwell Banker Residential Brokerage - Mesa #4878331 Report a problem | ||
| 1/9/2013 | Listed for sale | $437,500-10%$98/sqft |
Source: Owner Report a problem | ||
| 10/26/2012 | Listing removed | $486,000$109/sqft |
Source: Rock Point Realty #4781338 Report a problem | ||
| 9/19/2012 | Price change | $486,000-1.6%$109/sqft |
Source: Rock Point Realty #4781338 Report a problem | ||
| 9/2/2012 | Price change | $494,000-0.6%$111/sqft |
Source: Rock Point Realty #4781338 Report a problem | ||
| 8/18/2012 | Price change | $497,000-0.4%$111/sqft |
Source: Rock Point Realty #4781338 Report a problem | ||
| 7/5/2012 | Price change | $499,000-3.9%$112/sqft |
Source: Rock Point Realty #4781338 Report a problem | ||
| 6/29/2012 | Listed for sale | $519,000-10.4%$116/sqft |
Source: Rock Point Realty #4781338 Report a problem | ||
| 9/23/2005 | Sold | $579,000+114.1%$130/sqft |
Source: Public Record Report a problem | ||
| 6/1/2000 | Sold | $270,407$61/sqft |
Source: Public Record Report a problem | ||
Public tax history
| Year | Property taxes | Tax assessment |
|---|---|---|
| 2025 | $3,285 +4.6% | $65,000 -6.1% |
| 2024 | $3,142 -0.6% | $69,220 +77.4% |
| 2023 | $3,163 -0.4% | $39,027 -12.3% |
| 2022 | $3,176 -2.4% | $44,520 +4.2% |
| 2021 | $3,252 +8.7% | $42,730 +6% |
| 2020 | $2,993 +3.2% | $40,320 +5.8% |
| 2019 | $2,902 | $38,120 +3% |
| 2018 | $2,902 +3.5% | $37,020 +2.4% |
| 2017 | $2,803 +6.1% | $36,170 +1.8% |
| 2016 | $2,643 -4.9% | $35,520 +0.8% |
| 2015 | $2,779 | $35,250 +28.4% |
| 2014 | -- | $27,450 +20% |
| 2013 | -- | $22,870 -2.8% |
| 2012 | -- | $23,520 -8.2% |
| 2011 | -- | $25,610 -12.8% |
| 2010 | -- | $29,370 -21.8% |
| 2009 | -- | $37,580 -15.6% |
| 2008 | -- | $44,550 +6.2% |
| 2007 | -- | $41,950 +58.9% |
| 2006 | -- | $26,400 |
| 2005 | -- | $26,400 +4.1% |
| 2004 | -- | $25,350 |
| 2003 | -- | $25,350 +12.7% |
| 2002 | -- | $22,500 |
Find assessor info on the county website
Monthly payment
Est. payment
Payment breakdown
Explore the cost of this home by adjusting the details. Changes won't be saved.Climate risks
Neighborhood: Highland Groves
Nearby schools
Schools provided by the listing agent
- Elementary: Carol Rae Ranch Elementary
- Middle: Highland Jr High School
- High: Highland High School
- District: Gilbert Unified District
Source: ARMLS. This data may not be complete. We recommend contacting the local school district to confirm school assignments for this home.

Similar homes
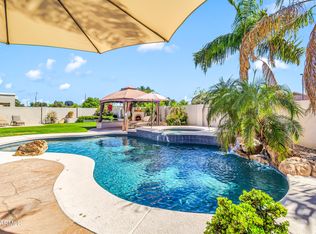
- $730,0005 bd3 ba3.7k sqft4507 E OLIVE Avenue, Gilbert, AZ 85234For Sale
 MLS ID #7070154, Cameron Sean Comerford, Affinity Home Assets LLC. ARMLS
 - $899,9005 bd4 ba4.2k sqft3907 E INDIGO BAY Drive, Gilbert, AZ 85234For Sale
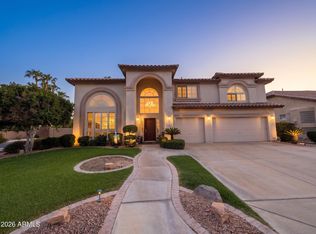 MLS ID #7063964, Jared Brooks, Vest Realty, LLC. ARMLS
 - $659,9994 bd2 ba2.3k sqft1334 N CONSTELLATION Way, Gilbert, AZ 85234For Sale
 MLS ID #7074923, Magdalena Fit, HomeSmart. ARMLS
 - $655,0004 bd3 ba2.3k sqft3358 E PARK Avenue, Gilbert, AZ 85234For Sale
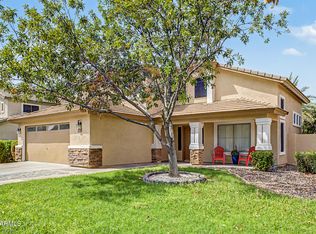 MLS ID #7074666, Peg E Bauer, Cactus Mountain Properties, LLC. ARMLS
