
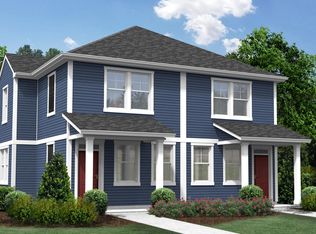
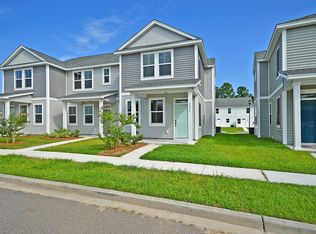
Welcome to the Wescott! A floor plan that offers several variations of layout, the Wescott is the perfect floor plan for a first-time homeowner. The Wescott maximizes space by boasting a fluid floor plan that is accompanied by a tremendous amount of natural light. The family room opens to a spacious dining area that overlooks the kitchen with the stairwell at the back of the home. The second story of the Wescott features three bedrooms and a large master suite with a huge walk-in closet. Need a floor plan with two bedrooms? Alternate second story layouts feature two bedrooms and a loft space!
This property is not currently displayed as for sale or rent on Zillow. This may be different from what's on other websites or public sources.