Skip main navigation
Closed
  • $610,000

    3981 High View Drive, Eau Claire, WI 54703

    5beds
    3,344sqft
    Single Family Residence
    Built in 2019
    0.31 Acres Lot
    $623,000 Zestimate®
    $182/sqft
    $2,618 Estimated rent

    Home value

    $623,000

    $592,000 - $654,000

    $2,618/mo

    Zestimate® history
    Loading
    Loading...

    Owner options

    List your home for rent

    $2,618/mo

    Rent Zestimate®

    Find your next renter with Zillow Rental Manager. Plus, with online applications, you can quickly screen prospective tenants – for free.

    Learn more

    $2,618/mo

    Rent Zestimate®

    Refinance and save

    $3,199/mo

    Est. payment

    Refinancing to a lower rate could help reduce your monthly payments and save thousands over the life of the loan.

    See today's rates

    $3,199/mo

    Est. payment

    Explore your selling options

    Work with a Zillow partner agent

    Leverage their expertise and Zillow's premium Showcase listings to get your home seen by more buyers.

    Get started

    List with your own agent

    Get your home in front of millions of buyers by listing it on Zillow.

    Learn how to do it

    Sell it yourself

    Take full control of how buyers see your home on Zillow by listing For Sale by Owner (FSBO).

    List your home

    What's special

    Custom-designed cabinetryExpansive open-concept floor planGenerously sized walk-in pantryElegant custom hoodStriking exteriorDurable vinyl sidingCaptivating curb appeal
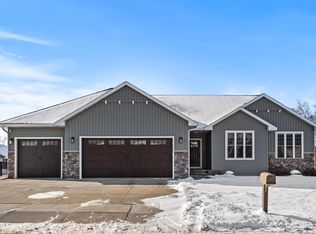
    A true must-see property! This stunning, practically new home, only six years young, offers an exceptional blend of sophisticated design and no-maintenance living. The striking exterior showcases a beautiful combination of stacked stone accents and durable vinyl siding, ensuring a captivating curb appeal with minimal upkeep for years to come. Step inside to an expansive, open-concept floor plan designed for modern luxury and effortless entertaining. The kitchen features high-end luxury countertops, custom-designed cabinetry, and an elegant custom hood, all complemented by a convenient, generously sized walk-in pantry. The living spaces are thoughtfully designed, including a bright and airy great room on the main level, perfect for gathering and relaxing. The lower level offers an equally impressive, large family room?an ideal space for recreation, a home theatre, or a private retreat. The luxurious master suite is a sanctuary, providing a spacious bedroom, a master bath with a custom tile walk-in shower, and separate his and hers walk-in closets for optimal organization. The home?s thoughtful layout extends to the lower level, where a larger secondary bedroom also includes a substantial walk-in closet. Enjoy the fully enclosed, screened upstairs porch, offering a tranquil space to relax. Below this porch is the home's most impressive outdoor feature: a magnificent, large concrete patio. This space provides seamless transition to indoor/outdoor living as it functions as a walkout directly from the lower-level family room. A portion of this expansive patio is partially covered, creating a perfect, shaded area for dining, grilling, or simply entertaining guests, regardless of the weather. This setup makes the home a prime location for hosting large gatherings. This quality, like-new home is ready for its next owner.

    Zillow last checked:

    Listing updated:

    Listed by:

    Michael Phillips 715-559-5949,

    Keller Williams Realty Diversified

    Bought with:

    David Fitzgerald

    Source: WIREX MLS,MLS#: 1597452MLS LogoOriginating MLS: REALTORS Association of Northwestern WI

    Facts & features

    Interior

    Bedrooms & bathrooms
    • Bedrooms: 5
    • Bathrooms: 3
    • Full bathrooms: 3
    • Main level bedrooms: 3
    Primary bedroom
    • Level: Main
    • Area: 196
    • Dimensions: 14 x 14
    Bedroom 2
    • Level: Main
    • Area: 121
    • Dimensions: 11 x 11
    Bedroom 3
    • Level: Main
    • Area: 121
    • Dimensions: 11 x 11
    Bedroom 4
    • Level: Lower
    • Area: 168
    • Dimensions: 14 x 12
    Family room
    • Level: Lower
    • Area: 513
    • Dimensions: 27 x 19
    Kitchen
    • Level: Main
    • Area: 182
    • Dimensions: 14 x 13
    Living room
    • Level: Main
    • Area: 352
    • Dimensions: 22 x 16
    Heating
    • Natural Gas, Forced Air
    Cooling
    • Central Air
    Appliances
    • Included: Dishwasher, Dryer, Microwave, Range/Oven, Refrigerator, Washer, Water Softener
    Features
    • Ceiling Fan(s), Other
    • Windows: Some window coverings
    • Basement: Full,Partially Finished,Walk-Out Access,Concrete
    Interior area
    • Total structure area: 3,344
    • Total interior livable area: 3,344 sqft
    • Finished area above ground: 1,929
    • Finished area below ground: 1,415

    Property

    Parking
    • Total spaces: 3
    • Parking features: 3 Car, Attached, Garage Door Opener
    • Attached garage spaces: 3
    Features
    • Levels: One
    • Stories: 1
    • Patio & porch: Deck, Covered, Patio
    • Exterior features: Irrigation system
    Lot
    • Size: 0.31 Acres
    Details
    • Parcel number: 221141667000

    Construction

    Type & style
    • Home type: SingleFamily
    • Property subtype: Single Family Residence
    Materials
    • Stone, Vinyl Siding
    Condition
    • 6-10 Years
    • New construction: No
    • Year built: 2019

    Utilities & green energy

    • Electric: Circuit Breakers
    • Sewer: Public Sewer
    • Water: Public

    Community & HOA

    Location
    • Region: Eau Claire
    • Municipality: Eau Claire

    Financial & listing details

    • Price per square foot: $182/sqft
    • Tax assessed value: $511,000
    • Annual tax amount: $10,175
    • Date on market: 12/22/2025
    • Inclusions: Included:ceiling Fans, Included:dishwasher, Included:dryer, Included:garage Opener, Included:microwave, Included:other-See Remarks, Included:oven/Range, Included:refrigerator, Included:sprinkler System, Included:washer, Included:water Softener, Included:window Coverings
    • Exclusions: Excluded:sellers Personal

    Price history

    DateEventPrice
    4/17/2026Sold$610,000-3.9%$182/sqft
    Source: WIREX MLS #1597452 Report a problem
    2/19/2026Contingent$635,000$190/sqft
    Source: WIREX MLS #1597452 Report a problem
    12/22/2025Listed for sale$635,000+27.1%$190/sqft
    Source: WIREX MLS #1597452 Report a problem
    3/18/2020Sold$499,500$149/sqft
    Source: Public Record Report a problem
    12/9/2019Listed for sale$499,500+11%$149/sqft
    Source: Property Executives Realty #1538096 Report a problem
    11/6/2019Listing removed$450,000$135/sqft
    Source: Property Executives Realty #1535676 Report a problem
    9/11/2019Price change$450,000+651.3%$135/sqft
    Source: Property Executives Realty #1535676 Report a problem
    1/7/2019Listed for sale$59,900$18/sqft
    Source: NWW MLS #1526768 Report a problem
    10/16/2018Listing removed$59,900$18/sqft
    Source: NWW MLS #1513383 Report a problem
    8/30/2018Listed for sale$59,900$18/sqft
    Source: NWW MLS #1513383 Report a problem

    Public tax history

    YearProperty taxesTax assessment
    2023$10,098 +4%$511,000
    2022$9,710 +3.3%$511,000 +1.8%
    2021$9,404 +56.6%$502,100 +80.2%
    2020$6,004 +396.3%$278,700 +363.7%
    2019$1,210 -5.7%$60,100
    2018$1,282 $60,100
    2017$1,282 $60,100
    Find assessor info on the county website

    Neighborhood: 54703

    Nearby schools

    GreatSchools rating
    Schools provided by the listing agent
    • District: Eau Claire

    Source: WIREX MLS. This data may not be complete. We recommend contacting the local school district to confirm school assignments for this home.

    Get pre-qualified for a loan
    At Zillow Home Loans, we can pre-qualify you in as little as 5 minutes with no impact to your credit score.

    An equal housing lender. NMLS #10287.

    Sell for more on Zillow
    Get a Zillow Showcase℠ listing at no additional cost and you could sell for .
    $623,000
    2% more
    +$12,460
    With Zillow Showcase(estimated)
    $635,460