Recently updated and beautifully improved, this spacious 6-bedroom, 4-bath home on 5 acres offers over 5,100 sq ft of comfortable living with no HOA or CC&Rs! Tucked at the end of a lane for a peaceful, private setting, this property offers the perfect blend of space and country living. New paint and thoughtful updates give the home a bright, inviting feel throughout. Features include granite countertops, extensive built-in storage, two wood-burning fireplaces, a cheerful main-level living room, large downstairs family room, rec room, bonus room above the attached 3-car garage, and a private primary suite with walk-in closet, walk-in tile shower, and deck access. Outside offers automatic sprinklers, planter boxes, garden space, and a large shed with loft. Additional usable acreage offers flexibility for animals, a shop, recreation, or potential future homesites (buyer to verify). Includes a 1-year home warranty. Be sure to check out the interactive floor plan!
Pending
Price cut: $30K (8/18)
$720,000
3981 N 3575 E, Kimberly, ID 83341
6beds
4baths
5,123sqft
Single Family Residence
Built in 1978
5 Acres Lot
$703,900 Zestimate®
$141/sqft
$-- HOA
What's special
Two wood-burning fireplacesBright inviting feel throughoutAutomatic sprinklersGarden spaceExtensive built-in storagePlanter boxesRec room
- 209 days
- 246
- 3
Zillow last checked:
Listing updated:
Listed by:
Lynn Rasmussen Main:208-734-6500,
Coldwell Banker Distinctive Properties
Source: IMLS,MLS#: 98975866
Facts & features
Interior
Bedrooms & bathrooms
- Bedrooms: 6
- Bathrooms: 4
- Main level bathrooms: 3
- Main level bedrooms: 3
Primary bedroom
- Level: Main
Bedroom 2
- Level: Main
Bedroom 3
- Level: Main
Bedroom 4
- Level: Lower
Bedroom 5
- Level: Lower
Family room
- Level: Lower
Kitchen
- Level: Main
Living room
- Level: Main
Heating
- Electric, Forced Air, Heat Pump
Cooling
- Central Air
Appliances
- Included: Electric Water Heater, Dishwasher, Microwave, Other, Water Softener Owned
Features
- Bath-Master, Bed-Master Main Level, Guest Room, Family Room, Great Room, Rec/Bonus, Walk-In Closet(s), Walk In Shower, Breakfast Bar, Pantry, Tile Counters, Number of Baths Main Level: 3, Number of Baths Below Grade: 1, Bonus Room Level: Down
- Flooring: Tile, Carpet
- Has basement: No
- Number of fireplaces: 1
- Fireplace features: One, Wood Burning Stove
Interior area
- Total structure area: 5,123
- Total interior livable area: 5,123 sqft
- Finished area above ground: 3,224
- Finished area below ground: 1,899
Video & virtual tour
Property
Parking
- Total spaces: 3
- Parking features: Attached, RV Access/Parking
- Attached garage spaces: 3
Features
- Levels: Two Story w/ Below Grade
- Fencing: Partial,Wire
Lot
- Size: 5 Acres
- Dimensions: 661 x 329
- Features: 1 - 4.99 AC, Garden, Auto Sprinkler System, Partial Sprinkler System
Details
- Additional structures: Shed(s)
- Parcel number: RP10S18E090650A
- Zoning: Res Land Homesite
Construction
Type & style
- Home type: SingleFamily
- Property subtype: Single Family Residence
Materials
- Frame, Wood Siding
- Foundation: Crawl Space
- Roof: Composition,Architectural Style
Condition
- Year built: 1978
Utilities & green energy
- Sewer: Septic Tank
- Water: Well
- Utilities for property: Cable Connected
Community & HOA
Location
- Region: Kimberly
Financial & listing details
- Price per square foot: $141/sqft
- Annual tax amount: $3,445
- Date on market: 2/25/2026
- Listing terms: Cash,Conventional,FHA,VA Loan
- Ownership: Fee Simple
Estimated market value
$703,900
$669,000 - $739,000
$4,779/mo
Price history
Price history is unavailable.
Public tax history
Tax history is unavailable.
Monthly payment
Est. payment
Payment breakdown
Explore the cost of this home by adjusting the details. Changes won't be saved.Climate risks
Neighborhood: 83341
Nearby schools
Schools provided by the listing agent
- Elementary: Stricker
- Middle: Kimberly
- High: Kimberly
- District: Kimberly School District #414
Source: IMLS. This data may not be complete. We recommend contacting the local school district to confirm school assignments for this home.
Similar homes
- $699,5005 bd3 ba3.3k sqft4027 N 3500 E, Kimberly, ID 83341Active
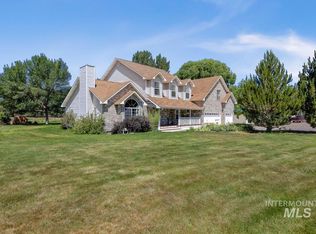 MLS ID #98992413, Linda Virgin, Coldwell Banker Distinctive Properties. IMLS
 - $749,0003 bd3 ba2.8k sqft4048 N 3536 E, Kimberly, ID 83341Active
 MLS ID #98997001, Devry Nield, Fathom Realty. IMLS
 - $875,0007 bd4 ba4.2k sqft3888 N 3614 E, Kimberly, ID 83341Active
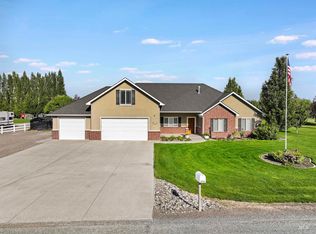 MLS ID #98999147, Rhonda Young, Silvercreek Realty Group. IMLS
 - $889,0005 bd3 ba4.2k sqft3618 E 3920 N, Kimberly, ID 83341Active
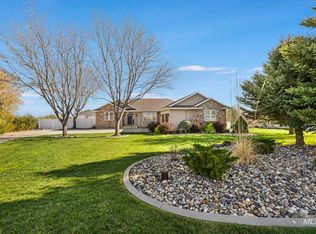 MLS ID #98981679, Laura Fitzgerald, IdaHome Realty. IMLS
