Imagine ending your day on the new deck, overlooking a beautifully maintained backyard while friends gather around the pool, kids and pets have room to roam inside the fully fenced yard, and the peaceful backdrop reminds you that you've found the perfect balance between country living and everyday convenience. THIS IS A CERTIFIED, PRE-OWNED LISTING! Inspections DONE! BUY WITH CONFIDENCE that you know the true condition of the home! Sellers are also offering a home warranty! Spend Labor Day in your beautiful, refreshing pool, or relaxing on your new deck. This home is truly a well-maintained and updated treasure!
Located in the desirable Hillsboro School District, this meticulously maintained ranch offers about 1,749 total finished square feet with thoughtful updates, inviting indoor living spaces, and outdoor amenities that make every season enjoyable. Hardwood floors, warm finishes, and tasteful updates create a home that feels welcoming from the moment you arrive, while the covered front porch provides the perfect spot for morning coffee or relaxing evenings.
The walk-out basement extends your living space and opens directly to an outdoor entertaining area, making gatherings easy whether you're hosting a summer barbecue, enjoying a quiet evening by the fire pit, or spending weekends swimming and relaxing.
Outside, the backyard is designed for making memories. The elevated deck, completed in 2024, overlooks the above-ground pool and spacious fenced yard, offering plenty of room for outdoor activities, gardening, pets, or simply enjoying the surrounding greenery. A storage shed provides additional space for lawn equipment, pool accessories, and seasonal items.
Recent improvements provide added peace of mind, including a brand-new roof installed in 2024 and a beautiful new deck completed in 2024, allowing the next owner to simply move in and enjoy.
Best of all, you'll enjoy the privacy and open feel of this setting while remaining just minutes from everyday conveniences. Shopping, restaurants, local wineries, parks, and entertainment are all nearby, with quick access to both Highway 21 and Interstate 55 making commuting throughout Jefferson County and into St. Louis convenient.
Property Highlights
1,749 finished square feet
Desirable Hillsboro School District
New roof (2024)
New composite-style deck (2024)
Beautiful brick ranch with inviting covered front porch
Walk-out basement expands indoor and outdoor living
Fully fenced backyard
Above-ground swimming pool with surrounding deck
Large outdoor entertaining spaces
Spacious patio beneath upper deck
Storage shed for additional workspace and organization
Hardwood flooring throughout much of the main level
Tastefully updated interior with warm, modern finishes
Decorative feature wall and electric fireplace create an inviting living room
Mature trees and landscaped yard
Meticulously maintained inside and out
Minutes from shopping, dining, wineries, parks, and recreation
Easy access to Highway 21 and Interstate 55
Whether you're hosting summer pool parties, enjoying quiet evenings on the deck, or simply appreciating a home that has been lovingly cared for, 3981 Plass Road offers the comfort, updates, and outdoor lifestyle that many buyers are searching for—all while keeping you close to everything Festus and the surrounding area have to offer. Schedule your private tour and experience everything this exceptional property has to offer.
Closed
Listed by: RE/MAX Best Choice • Traci N Palmero • 314-803-6245
Bought with: RE/MAX Best Choice
Price Unknown
3981 Plass Rd, Festus, MO 63028
3beds
1,736sqft
Single Family Residence
Built in 1985
0.52 Acres Lot
$267,300 Zestimate®
$--/sqft
$2,054 Estimated rent
Home value
$267,300
$254,000 - $281,000
$2,054/mo
Zestimate® history
Owner options
List your home for rent
$2,054/mo
Rent Zestimate®
Find your next renter with Zillow Rental Manager. Plus, with online applications, you can quickly screen prospective tenants – for free.
$2,054/mo
Rent Zestimate®
Refinance and save
Refinancing to a lower rate could help reduce your monthly payments and save thousands over the life of the loan.
Explore your selling options
Work with a Zillow partner agent
Leverage their expertise and Zillow's premium Showcase listings to get your home seen by more buyers.
Get startedList with your own agent
Get your home in front of millions of buyers by listing it on Zillow.
Learn how to do itSell it yourself
Take full control of how buyers see your home on Zillow by listing For Sale by Owner (FSBO).
List your homeWhat's special
Fully fenced yardPeaceful backdropCovered front porchBeautiful brick ranchInviting covered front porchWarm finishesLarge outdoor entertaining spaces
Zillow last checked:
Listing updated:
Listed by:
Traci N Palmero 314-803-6245,
RE/MAX Best Choice
Bought with:
Glen A Mouser, 2016012133
RE/MAX Best Choice
Source: MARIS,MLS#: 26045368 Originating MLS: Southern Gateway Association of REALTORS
Originating MLS: Southern Gateway Association of REALTORSFacts & features
Interior
Bedrooms & bathrooms
- Bedrooms: 3
- Bathrooms: 3
- Full bathrooms: 2
- 1/2 bathrooms: 1
- Main level bathrooms: 2
- Main level bedrooms: 3
Primary bedroom
- Features: Floor Covering: Wood
- Level: Main
- Area: 156
- Dimensions: 13x12
Bedroom 2
- Features: Floor Covering: Wood
- Level: Main
- Area: 130
- Dimensions: 13x10
Bedroom 3
- Features: Floor Covering: Wood
- Level: Main
- Area: 99
- Dimensions: 11x9
Primary bathroom
- Features: Floor Covering: Luxury Vinyl Plank
- Level: Main
- Area: 40
- Dimensions: 8x5
Bathroom
- Features: Floor Covering: Concrete
- Level: Lower
- Area: 36
- Dimensions: 6x6
Dining room
- Features: Floor Covering: Wood
- Level: Main
- Area: 96
- Dimensions: 12x8
Laundry
- Features: Floor Covering: Concrete
- Level: Lower
- Area: 42
- Dimensions: 7x6
Living room
- Features: Floor Covering: Wood
- Level: Main
- Area: 169
- Dimensions: 13x13
Recreation room
- Features: Floor Covering: Concrete
- Level: Lower
- Area: 851
- Dimensions: 37x23
Storage
- Features: Floor Covering: Carpeting
- Level: Lower
- Area: 224
- Dimensions: 16x14
Utility room
- Features: Floor Covering: Concrete
- Level: Lower
- Area: 24
- Dimensions: 6x4
Heating
- Electric, Forced Air
Cooling
- Ceiling Fan(s), Central Air
Appliances
- Included: Stainless Steel Appliance(s), Dishwasher, Microwave, Electric Range, Free-Standing Electric Range, Refrigerator, Water Heater, Water Softener
- Laundry: In Basement
Features
- Ceiling Fan(s), Center Hall Floorplan, Kitchen/Dining Room Combo, Shower
- Doors: Storm Door(s)
- Has basement: Yes
- Number of fireplaces: 1
- Fireplace features: Electric
Interior area
- Total structure area: 1,736
- Total interior livable area: 1,736 sqft
- Finished area above ground: 936
- Finished area below ground: 800
Property
Parking
- Total spaces: 1
- Parking features: Additional Parking, Asphalt, Attached, Driveway, Garage, Garage Door Opener, Garage Faces Front, Inside Entrance, Kitchen Level, Off Street, Oversized, Parking Pad
- Attached garage spaces: 1
- Has uncovered spaces: Yes
Features
- Levels: One
- Patio & porch: Covered, Deck, Front Porch, See Remarks
- Exterior features: Garden, Lighting, Private Yard, Storage
- Has private pool: Yes
- Pool features: Above Ground
- Fencing: Chain Link,Full,Gate
Lot
- Size: 0.52 Acres
- Features: Back Yard, Corners Marked, Few Trees, Garden, Level, Private
Details
- Additional structures: Shed(s)
- Parcel number: 119.031.00000014.01
- Special conditions: Standard
Construction
Type & style
- Home type: SingleFamily
- Architectural style: Ranch,Traditional
- Property subtype: Single Family Residence
Materials
- Brick Veneer, Vinyl Siding
- Foundation: Concrete Perimeter
- Roof: Architectural Shingle
Condition
- Updated/Remodeled
- New construction: No
- Year built: 1985
Details
- Warranty included: Yes
Utilities & green energy
- Electric: Ameren
- Sewer: Public Sewer
- Water: Public
- Utilities for property: Electricity Connected, Sewer Connected, Water Connected
Community & HOA
Community
- Subdivision: Edgewood Heights
HOA
- Has HOA: No
Location
- Region: Festus
Financial & listing details
- Tax assessed value: $100,100
- Annual tax amount: $1,167
- Date on market: 7/18/2026
- Cumulative days on market: 44 days
- Listing terms: Cash,Conventional,FHA,USDA Loan,VA Loan
- Ownership: Private
- Electric utility on property: Yes
Price history
| Date | Event | Price |
|---|---|---|
| 8/31/2026 | Sold | -- |
Source:  MARIS #26045368 Report a problem MARIS #26045368 Report a problem | ||
| 7/19/2026 | Contingent | $265,000$153/sqft |
Source: MARIS #26045368 Report a problem | ||
| 7/18/2026 | Listed for sale | $265,000$153/sqft |
Source: MARIS #26045368 Report a problem | ||
Public tax history
| Year | Property taxes | Tax assessment |
|---|---|---|
| 2025 | $1,167 +7.5% | $19,000 +9.8% |
| 2024 | $1,085 +2.4% | $17,300 |
| 2023 | $1,060 -3.9% | $17,300 |
| 2022 | $1,103 -6.4% | $17,300 |
| 2021 | $1,179 +7.5% | $17,300 +10.9% |
| 2020 | $1,097 +0% | $15,600 |
| 2019 | $1,097 | $15,600 |
| 2018 | $1,097 +5.3% | $15,600 |
| 2017 | $1,042 | $15,600 +11.4% |
| 2016 | $1,042 +18.3% | $14,000 |
| 2015 | $880 | $14,000 |
| 2013 | $880 | $14,000 +7.7% |
| 2005 | -- | $13,000 +7.4% |
| 2004 | -- | $12,100 |
| 2003 | -- | $12,100 |
| 2002 | -- | $12,100 |
| 2001 | -- | $12,100 |
Find assessor info on the county website
Neighborhood: 63028
Nearby homes
- $239,5004 bd2 ba975 sqft3959 Plass Rd, Festus, MO 63028Off Market
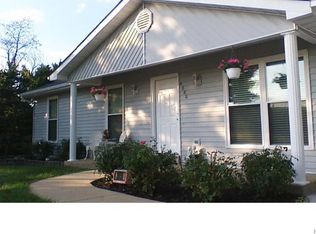
- $226,100-- bd2 ba936 sqft3991 Plass Rd, Festus, MO 63028Off Market
- $244,100-- bd2 ba1.1k sqft105 Kelly Dr, Festus, MO 63028Off Market
- $267,6003 bd2 ba1.4k sqft109 Kelly Dr, Festus, MO 63028Off Market
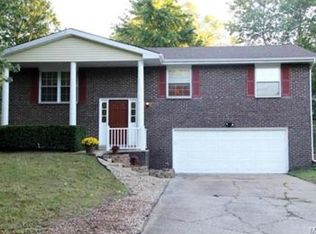
- $--3 bd2 ba1.6k sqft100 Kelly Dr, Festus, MO 63028Sold
- $--3 bd3 ba2.6k sqft3949 Plass Rd, Festus, MO 63028Sold
- $213,100-- bd2 ba936 sqft4001 Plass Rd, Festus, MO 63028Off Market
- $288,700-- bd-- ba1.3k sqft3970 Plass Rd, Festus, MO 63028Off Market
Nearby schools
GreatSchools rating
- 4/10Hillsboro Elementary SchoolGrades: 2-3Distance: 3 mi
- 5/10Hillsboro Jr. High SchoolGrades: 7-8Distance: 3 mi
- 6/10Hillsboro High SchoolGrades: 9-12Distance: 3.7 mi
Schools provided by the listing agent
- Elementary: Hillsboro Elem.
- Middle: Hillsboro Jr. High
- High: Hillsboro High
Source: MARIS. This data may not be complete. We recommend contacting the local school district to confirm school assignments for this home.
Get a cash offer in 3 minutes
Find out how much your home could sell for in as little as 3 minutes with a no-obligation cash offer.
Estimated market value
$267,300
Get a cash offer in 3 minutes
Find out how much your home could sell for in as little as 3 minutes with a no-obligation cash offer.
Estimated market value
$267,300
- Missouri
- Jefferson County
- Festus
- 63028
- 3981 Plass Rd
