Zero entry Ranch living, tucked into one of Bettendorf's quietly convenient pockets. This 1994 paired villa gives you a bright open main living area, in addition to a 150 square foot three season porch... that becomes everyone's favorite room from April through October. Main level primary suite with oversized bathroom and walk in closet, is tucked into the back area of the home. Updated kitchen has granite countertops and gleaming wood cabinets, off of the open kitchen, is a second bathroom/office and a full bathroom at the end of the hall. The full basement is finished into a second living space with a third bedroom and its own full bath, so guests, a work-from-home setup, etc. all have somewhere to land. Approx 2,160 finished square feet across both levels. Previous updates include: roof 2020, furnace and A/C 2018, water heater 2026. And so important in the winter, an attached two car garage. The association includes lawn care and snow removal. There's a community pool in the neighborhood, so you can vacation on your summer day's off. Pleasant Valley schools, minutes from Crow Creek Park, the Y, and the Middle Road shops. Low maintenance, high comfort, and the peace of mind that comes with it.
Pending
$345,000
3981 Prairie Ln, Bettendorf, IA 52722
3beds
2,162sqft
Townhouse, Single Family Residence
Built in 1994
2,408 Square Feet Lot
$345,600 Zestimate®
$160/sqft
$-- HOA
What's special
Oversized bathroomMain level primary suiteZero entry ranch livingAttached two car garageWalk in closet
- 22 days
- 284
- 2
Zillow last checked:
Listing updated:
Listed by:
Molly Mekus (563)202-0433,
QC Reserve - Real Broker, LLC
Source: MRED as distributed by MLS GRID,MLS#: 12735905
Facts & features
Interior
Bedrooms & bathrooms
- Bedrooms: 3
- Bathrooms: 3
- Full bathrooms: 3
Rooms
- Room types: Enclosed Porch
Primary bedroom
- Features: Flooring (Carpet), Bathroom (Full)
- Level: Main
- Area: 204 Square Feet
- Dimensions: 12X17
Bedroom 2
- Features: Flooring (Carpet)
- Level: Main
- Area: 143 Square Feet
- Dimensions: 11X13
Bedroom 3
- Features: Flooring (Carpet)
- Level: Basement
- Area: 132 Square Feet
- Dimensions: 11X12
Dining room
- Features: Flooring (Carpet)
- Level: Main
- Area: 140 Square Feet
- Dimensions: 14X10
Enclosed porch
- Level: Main
- Area: 150 Square Feet
- Dimensions: 10X15
Kitchen
- Features: Kitchen (Eating Area-Table Space, Pantry), Flooring (Tile)
- Level: Main
- Area: 192 Square Feet
- Dimensions: 12X16
Laundry
- Features: Flooring (Tile)
- Level: Main
- Area: 21 Square Feet
- Dimensions: 3X7
Living room
- Features: Flooring (Carpet)
- Level: Main
- Area: 266 Square Feet
- Dimensions: 14X19
Heating
- Natural Gas, Forced Air
Cooling
- Central Air
Appliances
- Included: Dishwasher, Disposal, Range Hood, Microwave, Range, Refrigerator, Washer, Dryer, Gas Water Heater
- Laundry: Main Level, Washer Hookup, In Unit
Features
- Vaulted Ceiling(s), 1st Floor Bedroom, Storage, Walk-In Closet(s)
- Windows: Skylight(s)
- Basement: Finished,Full
- Number of fireplaces: 1
- Fireplace features: Living Room
Interior area
- Total structure area: 2,864
- Total interior livable area: 2,162 sqft
- Finished area below ground: 730
Property
Accessibility
- Accessibility features: No Disability Access
Lot
- Size: 2,408 Square Feet
- Dimensions: 86 x 28
- Features: Level
Details
- Parcel number: 8415308038
- Special conditions: None
- Other equipment: Sump Pump
Construction
Type & style
- Home type: Townhouse
- Property subtype: Townhouse, Single Family Residence
Materials
- Vinyl Siding
- Foundation: Concrete Perimeter
- Roof: Asphalt
Condition
- New construction: No
- Year built: 1994
Utilities & green energy
- Sewer: Public Sewer
- Water: Public
Community & HOA
HOA
- Services included: None
Location
- Region: Bettendorf
Financial & listing details
- Price per square foot: $160/sqft
- Tax assessed value: $305,900
- Annual tax amount: $4,054
- Date on market: 8/19/2026
Estimated market value
$345,600
$328,000 - $363,000
$2,020/mo
Price history
| Date | Event | Price |
|---|---|---|
| 8/21/2026 | Pending sale | $345,000$160/sqft |
Source:  MRED as distributed by MLS GRID #12735905 Report a problem MRED as distributed by MLS GRID #12735905 Report a problem | ||
| 8/19/2026 | Listed for sale | $345,000+91.7%$160/sqft |
Source: MRED as distributed by MLS GRID #12735905 Report a problem | ||
| 5/1/2009 | Sold | $180,000$83/sqft |
Source: MRED as distributed by MLS GRID #QC4101549 Report a problem | ||
Public tax history
| Year | Property taxes | Tax assessment |
|---|---|---|
| 2025 | $3,858 -4% | $305,900 +11.4% |
| 2024 | $4,018 -3.4% | $274,500 |
| 2023 | $4,158 +1% | $274,500 +15.6% |
| 2022 | $4,116 +2% | $237,470 |
| 2021 | $4,036 -1.9% | $237,470 +7.7% |
| 2020 | $4,112 +3.4% | $220,530 |
| 2019 | $3,977 -4.4% | $220,530 +4.6% |
| 2018 | $4,158 +11.2% | $210,750 |
| 2017 | $3,738 -4.8% | $210,750 -3% |
| 2016 | $3,926 | $217,300 +4.9% |
| 2015 | $3,926 +3.7% | $207,240 |
| 2014 | $3,786 | $207,240 |
| 2013 | $3,786 +1.9% | -- |
| 2012 | $3,716 +29.2% | $209,340 +4.9% |
| 2009 | $2,876 +5% | $199,590 |
| 2008 | $2,738 +2.1% | $199,590 |
| 2007 | $2,682 +0.8% | -- |
| 2006 | $2,662 -3.1% | -- |
| 2005 | $2,746 +9.6% | -- |
| 2003 | $2,506 +0.7% | -- |
| 2002 | $2,488 +5.4% | -- |
| 2001 | $2,360 | -- |
Find assessor info on the county website
Monthly payment
Est. payment
Payment breakdown
Explore the cost of this home by adjusting the details. Changes won't be saved.Climate risks
Neighborhood: 52722
Nearby schools
Schools provided by the listing agent
- District: 5250
Source: MRED as distributed by MLS GRID. This data may not be complete. We recommend contacting the local school district to confirm school assignments for this home.
Similar homes
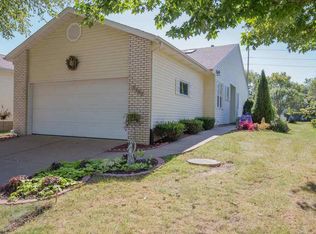
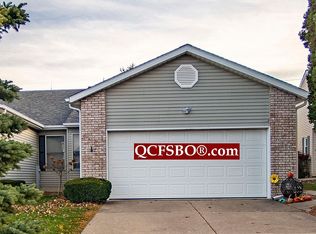
- $350,0003 bd3 ba3k sqft3990 Prairie Ln, Bettendorf, IA 52722For Sale By Owner
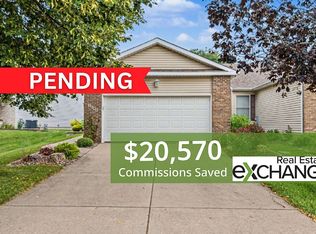
- $349,9002 bd3 ba2.3k sqft3968 Prairie Ln #0, Bettendorf, IA 52722Active
 MLS ID #12685905, Michael Ingleby, Cornerstone Partners QC - Real Broker, LLC. MRED as distributed by MLS GRID
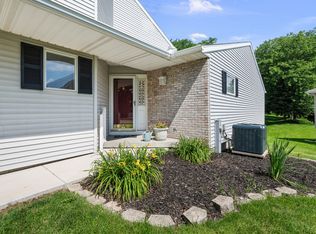
 - $329,9003 bd3 ba1.4k sqft3964 Partridge Cir, Bettendorf, IA 52722Active
 MLS ID #12690887, Jeff Dellitt, Ruhl&Ruhl REALTORS Bettendorf. MRED as distributed by MLS GRID
 - $340,0003 bd2 ba2.1k sqft4725 Davis St, Bettendorf, IA 52722Active
 MLS ID #12745083, Shelly Coussens, Mel Foster Co. Davenport. MRED as distributed by MLS GRID
