Skip main navigation
New construction
  • $424,900

    3981 Ronnie Lake Rd, Utica, KY 42376

    1beds
    2,400sqft
    : 
    $2,725/mo
    Get pre-qualified
    Single Family Residence, Residential
    Built in 2024
    20.63 Acres Lot
    $-- Zestimate®
    $177/sqft
    $-- HOA

    What's special

    Exceptionally well insulatedMature woodsOpen layout
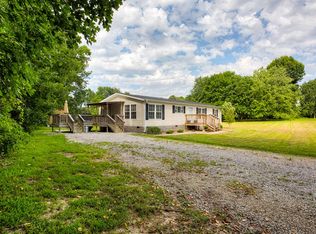
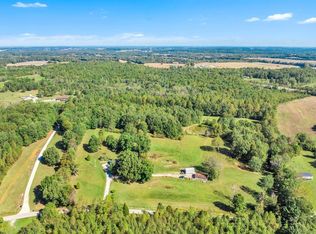
    Escape to your own private retreat with this unique 2,400 sq. ft. barndominium nestled on more than 20 picturesque acres in Utica. Offering exceptional functionality, this 40x60 home offers an open layout currently featuring 1 bedroom and 1 full bath, with the flexibility to customize the floor plan for additional rooms suiting your lifestyle. Enjoy morning coffee or evenings on the 40x12 covered porch overlooking breathtaking views of the rolling pasture, mature woods, and a newly excavated pond complete with its own dock. The attached 12x40 lean-to offers abundant covered storage for vehicles, farm equipment, ATVs, boats, or recreational gear. Built with efficiency in mind, the home is exceptionally well insulated and is comfortably heated and cooled for year-round enjoyment. A RARE FIND INDEED and a perfect place to call home, start your dream hobby farm, or escape to a weekend retreat or hunting lodge. Experience the dream of tranquility of rural living yet remaining just a short drive from Owensboro or Hartford.
    4 days
    |
    628
    |
    32
    |

    Zillow last checked:

    Listing updated:

    Listed by:

    Leah B Christian 270-302-6336,

    Triple Crown Realty Group

    Source: Greater Owensboro Realtor Association,MLS#: 95520MLS Logo

      Facts & features

      Interior

      Bedrooms & bathrooms
      • Bedrooms: 1
      • Bathrooms: 1
      • Full bathrooms: 1
      Primary bedroom
      • Level: First
      Kitchen
      • Features: Eat-in Kitchen, Granite Counters, Kitchen Island
      • Level: First
      Living room
      • Level: First
      Heating
      • Electric
      Cooling
      • Has cooling: Yes
      Appliances
      • Included: Refrigerator, Electric Water Heater
      • Laundry: W/D Hookup
      Features
      • Ceiling Fan(s), Walk-in Shower
      • Flooring: Other
      • Basement: None
      • Attic: Access Only
      • Has fireplace: No
      • Fireplace features: None
      Interior area
      • Total structure area: 2,400
      • Total interior livable area: 2,400 sqft
      • Finished area above ground: 2,400
      • Finished area below ground: 0

      Property

      Parking
      • Total spaces: 2
      • Parking features: Carport, Parking Pad, Gravel
      • Carport spaces: 2
      • Has uncovered spaces: Yes
      Features
      • Levels: One
      • Stories: 1
      • Patio & porch: Front Porch
      • Exterior features: Scenic
      • Has spa: Yes
      • Spa features: Heated
      • Waterfront features: Lake/Pond, Stream, Stream/Creek
      Lot
      • Size: 20.63 Acres
      • Dimensions: 20.63 acres
      • Features: 100-150 Front, Pasture/Gardens, Plat, Wooded, Secluded, Sloped/Steep
      • Residential vegetation: Partially Wooded

      Construction

      Type & style
      • Home type: SingleFamily
      • Property subtype: Single Family Residence, Residential
      Materials
      • Other
      • Foundation: Slab
      • Roof: Metal
      Condition
      • New Construction
      • New construction: Yes
      • Year built: 2024

      Utilities & green energy

      • Sewer: Septic Tank
      • Water: Public
      • Utilities for property: Cable Available

      Community & HOA

      Community
      • Subdivision: Utica
      HOA
      • Has HOA: No
      Location
      • Region: Utica

      Financial & listing details

      • Price per square foot: $177/sqft
      • Date on market: 8/17/2026

        Estimated market value

        Not available

        Estimated sales range

        Not available

        Not available

        Price history

        DateEventPrice
        8/17/2026Listed for sale$424,900+28.8%$177/sqft
        Source: Greater Owensboro Realtor Association #95520 Report a problem
        10/31/2025Sold$330,000$138/sqft
        Source: Greater Owensboro Realtor Association #93448 Report a problem
        10/7/2025Pending sale$330,000$138/sqft
        Source: Owner Report a problem
        9/15/2025Listed for sale$330,000$138/sqft
        Source: Owner Report a problem

        Public tax history

        Tax history is unavailable.

        Monthly payment

        Est. payment

        Payment breakdown

        Explore the cost of this home by adjusting the details. Changes won't be saved.
        All calculations are estimates and provided by Zillow, Inc. for informational purposes only. Actual amounts may vary.
        HOA fees may include property taxes on listings classified as Co-Ops. Contact the listing agent and/or owner for fee details.
        See how much you could borrow to make a competitive offer.

        Climate risks

        Neighborhood: Pleasant Ridge

        Getting around

        1 / 100
        Car-Dependent
        15 / 100
        Somewhat Bikeable

        Nearby schools

        GreatSchools rating
        Schools provided by the listing agent
        • Elementary: Southern Oaks Elementary School
        • Middle: College View Middle School
        • High: DAVIESS COUNTY HIGH SCHOOL

        Source: Greater Owensboro Realtor Association. This data may not be complete. We recommend contacting the local school district to confirm school assignments for this home.

        A local agent can set up tours, give advice and negotiate with sellers.

        A local lender can help you make sure your offer is ready when you are.

        Browse local experts

        Similar homes