Resort style living in this meticulously maintained and artfully remodeled Mansfield Heights ranch. Step inside and immediately you are greeted with seamless indoor-outdoor living with oversized windows and full-length sliding glass doors leading from the kitchen, family room, and dining area to the covered entertaining space and expansive private pool - what could be more ideal for family and guests?! Enjoy the updated gourmet kitchen boasting Sub Zero appliances, a 6-Burner Dacor gas cooktop, and custom Cherry cabinets complemented by leathered granite countertops. Relax by the fire in the sun-drenched family room, featuring panoramic windows with views of the professionally landscape yard. Or retreat to the luxurious primary suite, complete with a cozy fireplace, duel closets and an updated five-piece bathroom. The formal living room with charming built-ins can also serve as a private home office. Down the hall, the two secondary bedrooms share an updated full bathroom. The main floor laundry and mudroom lead to a private half bathroom that’s perfect for pool guests. The walkout basement is a world of its own! Discover a spacious rec room, stone fireplace, game/exercise area, private bedroom, and full bath. Nestled in the highly sought-after Cherry Hills enclave of Mansfield Heights, you are just steps from the Highline Canal trails and Three Pond Park, not to mention the convenience of Happy Canyon shopping center and I25 - an easy commute to the DTC or Cherry Creek. Top-rated Cherry Creek schools are the icing on the cake. Welcome home to a residence as remarkable as its surroundings—a true haven of modern luxury in an unbeatable neighborhood!
Sold for $2,350,000
$2,350,000
3981 S Birch Street, Cherry Hills Village, CO 80113
4beds
3,865sqft
Single Family Residence
Built in 1961
0.41 Acres Lot
$2,508,800 Zestimate®
$608/sqft
$7,557 Estimated rent
Home value
$2,508,800
$2.33M - $2.71M
$7,557/mo
Zestimate® history
Owner options
List your home for rent
$7,557/mo
Rent Zestimate®
Find your next renter with Zillow Rental Manager. Plus, with online applications, you can quickly screen prospective tenants – for free.
$7,557/mo
Rent Zestimate®
Refinance and save
$14,349/mo
Est. payment
Refinancing to a lower rate could help reduce your monthly payments and save thousands over the life of the loan.
$14,349/mo
Est. payment
Explore your selling options
Work with a Zillow partner agent
Leverage their expertise and Zillow's premium Showcase listings to get your home seen by more buyers.
Get startedList with your own agent
Get your home in front of millions of buyers by listing it on Zillow.
Learn how to do itSell it yourself
Take full control of how buyers see your home on Zillow by listing For Sale by Owner (FSBO).
List your homeWhat's special
Stone fireplaceCozy fireplaceModern luxuryExpansive private poolLuxurious primary suiteProfessionally landscape yardStyle living
Zillow last checked:
Listing updated:
Listed by:
Elizabeth Hotz 303-601-5253 EHotz@DenverRealEstate.com,
Kentwood Real Estate DTC, LLC,
The Hotz Group 303-773-3399,
Kentwood Real Estate DTC, LLC
Bought with:
Other MLS Non-REcolorado
NON MLS PARTICIPANT
Source: REcolorado as distributed by MLS GRID,MLS#: 2837193
Facts & features
Interior
Bedrooms & bathrooms
- Bedrooms: 4
- Bathrooms: 4
- Full bathrooms: 3
- 1/2 bathrooms: 1
- Main level bathrooms: 3
- Main level bedrooms: 3
Primary bedroom
- Level: Main
Bedroom
- Level: Main
Bedroom
- Level: Main
Bedroom
- Level: Basement
Primary bathroom
- Level: Main
Bathroom
- Level: Main
Bathroom
- Level: Main
Bathroom
- Level: Basement
Bonus room
- Level: Basement
Dining room
- Level: Main
Family room
- Level: Main
Game room
- Level: Basement
Kitchen
- Level: Main
Laundry
- Level: Main
Living room
- Level: Main
Heating
- Hot Water, Natural Gas, Radiant Floor
Cooling
- Central Air
Appliances
- Included: Dishwasher, Disposal, Dryer, Microwave, Oven, Range Hood, Refrigerator, Self Cleaning Oven, Washer
Features
- Audio/Video Controls, Ceiling Fan(s), Eat-in Kitchen, Entrance Foyer, Five Piece Bath, Granite Counters, High Ceilings, Kitchen Island, Open Floorplan, Primary Suite, Radon Mitigation System, Smoke Free, Walk-In Closet(s)
- Flooring: Carpet, Stone, Tile, Wood
- Windows: Double Pane Windows, Skylight(s), Window Coverings
- Basement: Exterior Entry,Finished,Partial,Walk-Out Access
- Number of fireplaces: 3
- Fireplace features: Family Room, Gas, Gas Log, Master Bedroom, Recreation Room
Interior area
- Total structure area: 3,865
- Total interior livable area: 3,865 sqft
- Finished area above ground: 2,659
- Finished area below ground: 1,146
Property
Parking
- Total spaces: 2
- Parking features: Garage - Attached
- Attached garage spaces: 2
Features
- Levels: One
- Stories: 1
- Patio & porch: Covered, Front Porch
- Exterior features: Dog Run, Fire Pit, Garden, Lighting, Private Yard, Smart Irrigation
- Has private pool: Yes
- Pool features: Outdoor Pool, Private
- Fencing: Full
Lot
- Size: 0.41 Acres
- Features: Landscaped, Level, Near Public Transit, Sprinklers In Front, Sprinklers In Rear
Details
- Parcel number: 031752302
- Special conditions: Standard
Construction
Type & style
- Home type: SingleFamily
- Property subtype: Single Family Residence
Materials
- Brick, Other, Wood Siding
- Roof: Composition
Condition
- Updated/Remodeled
- Year built: 1961
Utilities & green energy
- Electric: 220 Volts
- Sewer: Public Sewer
- Water: Public
Community & HOA
Community
- Security: Smoke Detector(s), Video Doorbell, Water Leak/Flood Alarm
- Subdivision: Mansfield Heights
HOA
- Has HOA: No
Location
- Region: Cherry Hills Village
Financial & listing details
- Price per square foot: $608/sqft
- Tax assessed value: $2,338,300
- Annual tax amount: $9,275
- Date on market: 4/9/2024
- Listing terms: Cash,Conventional,Jumbo,VA Loan
- Exclusions: Sellers’ Personal Property
- Ownership: Individual
Price history
| Date | Event | Price |
|---|---|---|
| 4/26/2024 | Sold | $2,350,000+4.4%$608/sqft |
Source:  REcolorado as distributed by MLS GRID #2837193 Report a problem REcolorado as distributed by MLS GRID #2837193 Report a problem | ||
| 4/13/2024 | Pending sale | $2,250,000$582/sqft |
Source: REcolorado as distributed by MLS GRID #2837193 Report a problem | ||
| 4/9/2024 | Listed for sale | $2,250,000+73.1%$582/sqft |
Source: REcolorado as distributed by MLS GRID #2837193 Report a problem | ||
| 6/30/2017 | Sold | $1,300,000+2%$336/sqft |
Source: Public Record Report a problem | ||
| 6/3/2017 | Pending sale | $1,275,000$330/sqft |
Source: Kentwood Real Estate #8199846 Report a problem | ||
| 6/1/2017 | Listed for sale | $1,275,000+57.8%$330/sqft |
Source: Kentwood Real Estate #8199846 Report a problem | ||
| 6/9/2006 | Sold | $808,000$209/sqft |
Source: Public Record Report a problem | ||
Public tax history
| Year | Property taxes | Tax assessment |
|---|---|---|
| 2025 | $13,800 +12.6% | $146,144 +8.1% |
| 2024 | $12,256 +32.1% | $135,193 -3.6% |
| 2023 | $9,275 -0.9% | $140,225 +43.5% |
| 2022 | $9,362 | $97,738 -2.8% |
| 2021 | -- | $100,551 +4.9% |
| 2020 | $9,011 +25.9% | $95,846 |
| 2019 | $7,156 | $95,846 +27.8% |
| 2018 | $7,156 +1.3% | $74,981 |
| 2017 | $7,067 | $74,981 -2.9% |
| 2016 | -- | $77,204 |
| 2015 | -- | $77,204 +27% |
| 2014 | $7,377 +17.1% | $60,783 -1.6% |
| 2013 | $6,302 | $61,800 |
| 2012 | -- | $61,800 |
| 2011 | $6,980 +2.4% | $61,800 -14.5% |
| 2010 | $6,819 -5.2% | $72,290 |
| 2009 | $7,192 | $72,290 -4.4% |
| 2008 | -- | $75,652 |
| 2007 | -- | $75,652 +48.9% |
| 2006 | -- | $50,808 |
| 2005 | -- | $50,808 -1.1% |
| 2002 | $4,451 +8.7% | $51,380 +16.5% |
| 2001 | $4,093 | $44,100 |
Find assessor info on the county website
Neighborhood: 80113
Nearby homes
- $2,004,1004 bd4 ba3.6k sqft4001 S Birch St, Cherry Hills Village, CO 80113Off Market

- $1,965,2004 bd4 ba2k sqft3980 S Birch St, Cherry Hills Village, CO 80113Off Market
- $2,539,7005 bd4 ba5.1k sqft3961 S Birch St, Cherry Hills Village, CO 80113Off Market
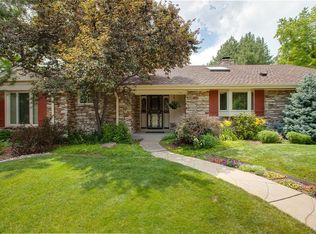
- $2,797,8006 bd4 ba4.9k sqft3980 S Bellaire St, Cherry Hills Village, CO 80113Off Market
- $---- bd-- ba-- sqft3980 S Bellaire St, Englewood, CO 80113Off Market
- $2,338,4004 bd2 ba4.6k sqft3960 S Birch St, Cherry Hills Village, CO 80113Off Market
- $2,260,8006 bd4 ba4.2k sqft4000 S Bellaire St, Cherry Hills Village, CO 80113Off Market
- $2,108,2004 bd4 ba2.5k sqft4000 S Birch St, Cherry Hills Village, CO 80113Off Market
Nearby schools
GreatSchools rating
- 7/10Cherry Hills Village Elementary SchoolGrades: PK-5Distance: 1.2 mi
- 8/10West Middle SchoolGrades: 6-8Distance: 1.7 mi
- 9/10Cherry Creek High SchoolGrades: 9-12Distance: 3.2 mi
Schools provided by the listing agent
- Elementary: Cherry Hills Village
- Middle: West
- High: Cherry Creek
- District: Cherry Creek 5
Source: REcolorado as distributed by MLS GRID. This data may not be complete. We recommend contacting the local school district to confirm school assignments for this home.
Get a cash offer in 3 minutes
Find out how much your home could sell for in as little as 3 minutes with a no-obligation cash offer.
Estimated market value
$2,508,800
Get a cash offer in 3 minutes
Find out how much your home could sell for in as little as 3 minutes with a no-obligation cash offer.
Estimated market value
$2,508,800
- Colorado
- Arapahoe County
- Cherry Hills Village
- 80113
- 3981 S Birch Street
Nearby cities
Nearby zip codes
Other Cherry Hills Village Topics
- Apartments for Rent in 80113
- Houses for Sale in 80113
- Houses for Rent in 80113
- 80113 Real Estate
- Cherry Hills Village Condos
- Houses for Sale in Cherry Hills Village
- Newest Listings in Cherry Hills Village
- Cherry Hills Village Home Values
- Cherry Hills Village Real Estate Agents
- Cherry Hills Village Refinance
- Cherry Hills Village Mortgage Rates
