Skip main navigation
Closed
  • $685,000

    39810 N Hardesty Ln, Elk, WA 99009

    4beds
    3baths
    2,819sqft
    Single Family Residence
    Built in 1998
    9.11 Acres Lot
    $686,700 Zestimate®
    $243/sqft
    $2,992 Estimated rent

    Home value

    $686,700

    $639,000 - $735,000

    $2,992/mo

    Zestimate® history
    Loading
    Loading...

    Owner options

    List your home for rent

    $2,992/mo

    Rent Zestimate®

    Find your next renter with Zillow Rental Manager. Plus, with online applications, you can quickly screen prospective tenants – for free.

    Learn more

    $2,992/mo

    Rent Zestimate®

    Refinance and save

    $4,160/mo

    Est. payment

    Refinancing to a lower rate could help reduce your monthly payments and save thousands over the life of the loan.

    See today's rates

    $4,160/mo

    Est. payment

    Explore your selling options

    Work with a Zillow partner agent

    Leverage their expertise and Zillow's premium Showcase listings to get your home seen by more buyers.

    Get started

    List with your own agent

    Get your home in front of millions of buyers by listing it on Zillow.

    Learn how to do it

    Sell it yourself

    Take full control of how buyers see your home on Zillow by listing For Sale by Owner (FSBO).

    List your home

    What's special

    Efficient wood stoveFull of lightFenced and cross-fencedLarge walk-in pantrySpacious formal dining areaStainless steel appliancesQuartz countertops
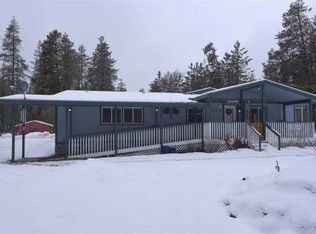
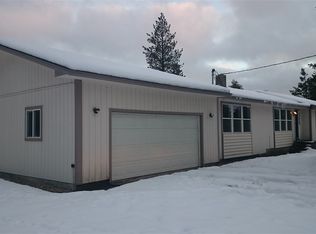
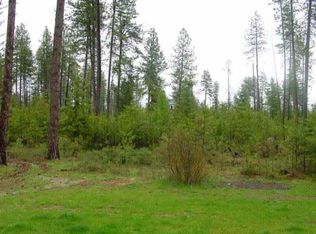
    Nestled in a private, level and beautifully wooded lot, this thoroughly maintained home offers unbeatable country living. This home is full of light, spacious and designed with an open concept. Beautiful, updated flooring throughout and a kitchen that has it all. Quartz countertops, stainless steel appliances and a large walk-in pantry. Spacious formal dining area. Just off the kitchen is a cozy family room with a fireplace and large windows looking out to the grounds. Check out the efficient, main floor laundry room. Office/Den/Bedroom on the main floor. Upstairs you’ll find 3 spacious bedrooms including a large primary bedroom with en-suite. Walk-in closet with sky light. Downstairs provides another family room area and an efficient wood stove. Attractive ‘Windows by Anderson’ that open both ways horizontally. Attached 3-car garage and carport. In addition a 30x30 shop with horse stall. Backyard deck with gorgeous views. New interior and exterior paint. 10 acres of possibilities. Fenced and Cross-fenced.

    Zillow last checked:

    Listing updated:

    Listed by:

    Jody Boutz 509-991-3633,

    Windermere North

    Source: SMLS as distributed by MLS GRID,MLS#: 202610151MLS Logo

    Facts & features

    Interior

    Bedrooms & bathrooms
    • Bedrooms: 4
    • Bathrooms: 3
    Basement
    • Level: Basement
    First floor
    • Level: First
    • Area: 1460 Square Feet
    Other
    • Level: Second
    • Area: 738 Square Feet
    Heating
    • Electric, Heat Pump, Propane, Hot Water
    Cooling
    • Central Air
    Appliances
    • Included: Water Softener, Free-Standing Range, Dishwasher, Refrigerator, Microwave, Washer, Dryer
    Features
    • Cathedral Ceiling(s), Natural Woodwork, Hard Surface Counters
    • Flooring: Wood
    • Windows: Windows Vinyl, Multi Pane Windows
    • Basement: Partial,Partially Finished,Rec/Family Area
    • Number of fireplaces: 1
    • Fireplace features: Propane
    Interior area
    • Total structure area: 2,819
    • Total interior livable area: 2,819 sqft

    Property

    Parking
    • Total spaces: 4
    • Parking features: Attached, RV Access/Parking, Workshop in Garage, Garage Door Opener
    • Garage spaces: 4
    Features
    • Levels: Two
    • Stories: 2
    • Fencing: Cross Fenced,Fenced
    • Has view: Yes
    • View description: Water
    • Has water view: Yes
    • Water view: Water
    Lot
    • Size: 9.11 Acres
    • Features: Sprinkler - Automatic, Level, Secluded, Open Lot, Oversized Lot, Horses Allowed
    Details
    • Additional structures: Workshop
    • Parcel number: 39132.9023
    • Horses can be raised: Yes
    • Horse amenities: Barn

    Construction

    Type & style
    • Home type: SingleFamily
    • Architectural style: Contemporary
    • Property subtype: Single Family Residence
    Materials
    • Brick Veneer, Masonite
    • Roof: Composition
    Condition
    • New construction: No
    • Year built: 1998

    Community & HOA

    HOA
    • Has HOA: No
    Location
    • Region: Elk

    Financial & listing details

    • Price per square foot: $243/sqft
    • Annual tax amount: $4,947
    • Date on market: 1/2/2026
    • Listing terms: FHA,VA Loan,Conventional,Cash

    Price history

    DateEventPrice
    3/25/2026Sold$685,000-2.1%$243/sqft
    Source: SMLS as distributed by MLS GRID #202610151 Report a problem
    2/27/2026Pending sale$699,900$248/sqft
    Source: SMLS as distributed by MLS GRID #202610151 Report a problem
    1/2/2026Listed for sale$699,900-5.4%$248/sqft
    Source: SMLS as distributed by MLS GRID #202610151 Report a problem
    10/10/2025Listing removed$739,900$262/sqft
    Source: SMLS as distributed by MLS GRID #202517882 Report a problem
    9/25/2025Listed for sale$739,900-4.4%$262/sqft
    Source: SMLS as distributed by MLS GRID #202517882 Report a problem
    8/22/2025Listing removed$774,000$275/sqft
    Source: SMLS as distributed by MLS GRID #202517882 Report a problem
    6/2/2025Listed for sale$774,000-1.4%$275/sqft
    Source: SMLS as distributed by MLS GRID #202517882 Report a problem
    6/2/2025Listing removed$785,000$278/sqft
    Source: SMLS as distributed by MLS GRID #202515629 Report a problem
    5/7/2025Price change$785,000-1.3%$278/sqft
    Source: SMLS as distributed by MLS GRID #202515629 Report a problem
    4/24/2025Listed for sale$795,000+21.2%$282/sqft
    Source: SMLS as distributed by MLS GRID #202515629 Report a problem
    6/6/2022Sold$655,900+0.9%$233/sqft
    Source: SMLS as distributed by MLS GRID #202215149 Report a problem
    5/9/2022Pending sale$650,000$231/sqft
    Source: SMLS as distributed by MLS GRID #202215149 Report a problem
    5/6/2022Listed for sale$650,000+11.1%$231/sqft
    Source: SMLS as distributed by MLS GRID #202215149 Report a problem
    7/21/2021Sold$585,000+10.4%$208/sqft
    Source: SMLS as distributed by MLS GRID #202117238 Report a problem
    6/20/2021Pending sale$530,000$188/sqft
    Source: SMLS as distributed by MLS GRID #202117238 Report a problem
    6/16/2021Listed for sale$530,000$188/sqft
    Source: SMLS as distributed by MLS GRID #202117238 Report a problem

    Public tax history

    Tax history is unavailable.

    Neighborhood: 99009

    Nearby schools

    GreatSchools rating
    Schools provided by the listing agent
    • Elementary: Riverside
    • Middle: Riverside
    • High: Riverside
    • District: Riverside

    Source: SMLS as distributed by MLS GRID. This data may not be complete. We recommend contacting the local school district to confirm school assignments for this home.

    Get pre-qualified for a loan
    At Zillow Home Loans, we can pre-qualify you in as little as 5 minutes with no impact to your credit score.

    An equal housing lender. NMLS #10287.

    Sell for more on Zillow
    Get a Zillow Showcase℠ listing at no additional cost and you could sell for .
    $686,700
    2% more
    +$13,734
    With Zillow Showcase(estimated)
    $700,434