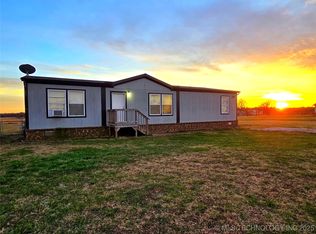
Looking for land and all the extras? This Ramona Gem has 5 bedroom, 3 Full bath home, full of character and upgrades can be yours! Sitting on a little over an acre, this property has it all... a 2 car shop, underground storm shelter, fenced yard, 33' above ground pool (added after the photos), brand new oversize porch and deck (huge), and all the feels of country living at it's finest. This home has been placed on a cement slab and also has full brick skirting around the perimeter. The inside walls are true sheetrock with crown molding on baseboards and ceilings and upgrades such as barn doors, heat a later fireplace, and laminate flooring. The Master baths is incredible with double sinks, a beautiful soaker tub and a large separate shower. All bedrooms have walk in closets. The possibilities are endless on this one acre lot. Just 1/4 mile from highway 75, a short drive to Bartlesville and easy access to downtown Tulsa. Come Fall in Love!
Sold for $287,000
$287,000
398117 W 3230 Dr, Ramona, OK 74061
5beds
2,432sqft
Manufactured Home, Single Family Residence
Built in 2023
1.03 Acres Lot
$287,900 Zestimate®
$118/sqft
$1,702 Estimated rent
Home value
$287,900
$233,000 - $357,000
$1,702/mo
Zestimate® history
Owner options
List your home for rent
$1,702/mo
Rent Zestimate®
Find your next renter with Zillow Rental Manager. Plus, with online applications, you can quickly screen prospective tenants – for free.
$1,702/mo
Rent Zestimate®
Refinance and save
$1,793/mo
Est. payment
Refinancing to a lower rate could help reduce your monthly payments and save thousands over the life of the loan.
$1,793/mo
Est. payment
Explore your selling options
Work with a Zillow partner agent
Leverage their expertise and Zillow's premium Showcase listings to get your home seen by more buyers.
Get startedList with your own agent
Get your home in front of millions of buyers by listing it on Zillow.
Learn how to do itSell it yourself
Take full control of how buyers see your home on Zillow by listing For Sale by Owner (FSBO).
List your homeWhat's special
Barn doorsUnderground storm shelterFenced yardSoaker tubHeat a later fireplaceSeparate showerLaminate flooring
Zillow last checked:
Listing updated:
Listed by:
Jennifer Palmer-Sarracino 918-636-6083,
RE/MAX Results
Bought with:
Carrie Ballard, 170256
Realty One Group Dreamers
Source: MLS Technology, Inc.,MLS#: 2536672 Originating MLS: MLS Technology
Originating MLS: MLS TechnologyFacts & features
Interior
Bedrooms & bathrooms
- Bedrooms: 5
- Bathrooms: 3
- Full bathrooms: 3
Primary bedroom
- Description: Master Bedroom,Private Bath,Walk-in Closet
- Level: First
Bedroom
- Description: Bedroom,Walk-in Closet
- Level: First
Bedroom
- Description: Bedroom,Walk-in Closet
- Level: First
Bedroom
- Description: Bedroom,Walk-in Closet
- Level: First
Bedroom
- Description: Bedroom,
- Level: First
Primary bathroom
- Description: Master Bath,Bathtub,Double Sink,Full Bath,Separate Shower
- Level: First
Bathroom
- Description: Hall Bath,Full Bath,Shower Only,Vent
- Level: First
Dining room
- Description: Dining Room,Formal
- Level: First
Kitchen
- Description: Kitchen,Island,Pantry
- Level: First
Living room
- Description: Living Room,Fireplace
- Level: First
Heating
- Electric, Geothermal, Heat Pump
Cooling
- Central Air, Geothermal, Heat Pump
Appliances
- Included: Dishwasher, Electric Water Heater, Microwave, Oven, Range, Stove
- Laundry: Washer Hookup, Electric Dryer Hookup
Features
- High Speed Internet, Laminate Counters, Wired for Data, Ceiling Fan(s), Electric Oven Connection, Electric Range Connection, Programmable Thermostat
- Flooring: Laminate
- Doors: Storm Door(s)
- Windows: Vinyl, Insulated Windows
- Basement: None
- Number of fireplaces: 1
- Fireplace features: Blower Fan
Interior area
- Total structure area: 2,432
- Total interior livable area: 2,432 sqft
Property
Parking
- Total spaces: 2
- Parking features: Detached, Garage
- Garage spaces: 2
Accessibility
- Accessibility features: Accessible Doors
Features
- Levels: One
- Stories: 1
- Patio & porch: Covered, Deck, Porch
- Exterior features: Gravel Driveway, Other
- Pool features: In Ground, Liner
- Fencing: Full
Lot
- Size: 1.03 Acres
- Features: Fruit Trees
Details
- Additional structures: Workshop
- Parcel number: 0061302
Construction
Type & style
- Home type: MobileManufactured
- Architectural style: Other
- Property subtype: Manufactured Home, Single Family Residence
Materials
- HardiPlank Type, Manufactured
- Foundation: Permanent
- Roof: Asphalt,Fiberglass
Condition
- Year built: 2023
Utilities & green energy
- Sewer: Aerobic Septic
- Water: Public
- Utilities for property: Electricity Available, Phone Available, Water Available
Green energy
- Energy efficient items: Appliances, HVAC, Water Heater, Windows
Community & HOA
Community
- Security: Storm Shelter, Smoke Detector(s)
- Subdivision: Foxfield Ii
HOA
- Has HOA: No
Location
- Region: Ramona
Financial & listing details
- Price per square foot: $118/sqft
- Tax assessed value: $219,655
- Annual tax amount: $2,425
- Date on market: 8/22/2025
- Cumulative days on market: 17 days
- Listing terms: Conventional,FHA,USDA Loan,VA Loan
- Body type: Double Wide
Price history
| Date | Event | Price |
|---|---|---|
| 10/10/2025 | Sold | $287,000-4.2%$118/sqft |
Source:  MLS Technology, Inc. #2536672 Report a problem MLS Technology, Inc. #2536672 Report a problem | ||
| 9/9/2025 | Pending sale | $299,500$123/sqft |
Source: MLS Technology, Inc. #2536672 Report a problem | ||
| 8/22/2025 | Price change | $299,500-11.1%$123/sqft |
Source: MLS Technology, Inc. #2536672 Report a problem | ||
| 3/17/2024 | Price change | $336,900-3.7%$139/sqft |
Source: MLS Technology, Inc. #2406817 Report a problem | ||
| 3/7/2024 | Price change | $349,900-4.1%$144/sqft |
Source: MLS Technology, Inc. #2406817 Report a problem | ||
| 2/27/2024 | Listed for sale | $364,900+1022.8%$150/sqft |
Source: MLS Technology, Inc. #2406817 Report a problem | ||
| 8/7/2023 | Sold | $32,500$13/sqft |
Source: MLS Technology, Inc. #2322463 Report a problem | ||
| 6/27/2023 | Pending sale | $32,500$13/sqft |
Source: MLS Technology, Inc. #2322463 Report a problem | ||
| 6/27/2023 | Listed for sale | $32,500+35.4%$13/sqft |
Source: MLS Technology, Inc. #2322463 Report a problem | ||
| 1/13/2021 | Sold | $24,000-4%$10/sqft |
Source: Public Record Report a problem | ||
| 10/13/2020 | Pending sale | $25,000$10/sqft |
Source: Keller Williams Premier #2037331 Report a problem | ||
| 10/22/2018 | Listed for sale | $25,000+35.1%$10/sqft |
Source: Keller Williams Premier #1836933 Report a problem | ||
| 9/21/2018 | Sold | $18,500$8/sqft |
Source: Public Record Report a problem | ||
Public tax history
| Year | Property taxes | Tax assessment |
|---|---|---|
| 2024 | $2,425 +862.3% | $25,760 +875.8% |
| 2023 | $252 +1.2% | $2,640 |
| 2022 | $249 | $2,640 |
| 2021 | $249 +8200% | $2,640 +9328.6% |
| 2020 | $3 | $28 |
| 2019 | $3 | $28 |
| 2017 | $3 | $28 |
| 2016 | $3 +9.5% | $28 |
| 2015 | $3 -0.7% | $28 |
| 2014 | $3 | $28 |
Find assessor info on the county website
Neighborhood: 74061
Nearby homes
- $212,1003 bd2 ba1.7k sqft398235 W 3230th Dr, Ramona, OK 74061Off Market

- $137,6951.033 Acres398179 W 3230 Dr, Ramona, OK 74061Off Market
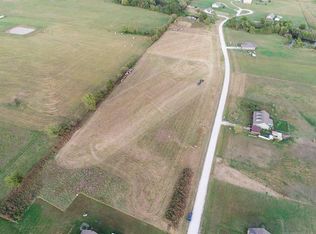
- $255,0001.034 Acres398092 W 3230 Dr, Ramona, OK 74061Off Market
- $670,9001 bd1 ba-- sqft34400 N 3980 Rd, Ramona, OK 74061Off Market

- $259,4003 bd2 ba1.7k sqft398187 W 3230 Rd, Ramona, OK 74061Off Market
- $216,6003 bd1 ba1.4k sqft398455 W 3230th Dr, Ramona, OK 74061Off Market
- $256,4004 bd1 ba1.5k sqft398483 W 3230th Dr, Ramona, OK 74061Off Market
- $216,2003 bd2 ba1.4k sqft398448 W 3230th Dr, Ramona, OK 74061Off Market
Nearby schools
GreatSchools rating
- 5/10Caney Valley Elementary SchoolGrades: PK-5Distance: 5.4 mi
- 3/10Caney Valley Middle SchoolGrades: 6-8Distance: 1.3 mi
- 4/10Caney Valley High SchoolGrades: 9-12Distance: 1.3 mi
Schools provided by the listing agent
- Elementary: Caney Valley
- Middle: Caney Valley
- High: Caney Valley
- District: Caney Valley - Sch Dist (80)
Source: MLS Technology, Inc.. This data may not be complete. We recommend contacting the local school district to confirm school assignments for this home.
- Oklahoma
- Washington County
- Ramona
- 74061
- 398117 W 3230 Dr
Nearby cities
Nearby zip codes
Other Ramona Topics
