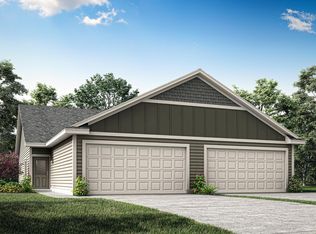
Better than new construction without the wait This two-year-old home has been completed with following features since being built that are not included in new construction: New Washer and Dryer, Gutters and downspouts and custom window treatments.
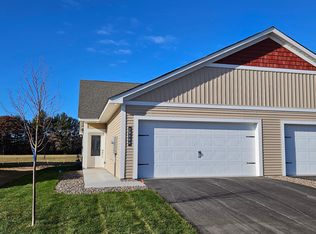
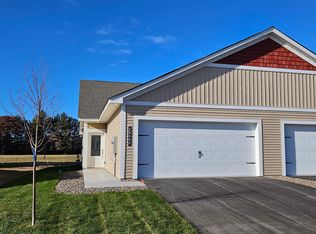
Located on one of the premium lots on the park offering the green space and privacy you could only wish for in a townhouse setting. Great for the kids, grand kids, hit a few golf balls or just enjoy nature at its finest.
Your client's will love this open floorplan layout with a wide-open kitchen, eat in bar, upgraded cabinets, hard surface counter tops and all stainless-steel appliances. Family room, Dining area and Kitchen are all open, so no one is stuck in the kitchen and not part of the conversation. Two Bedrooms both overlooking the park and a walk-thru bath.
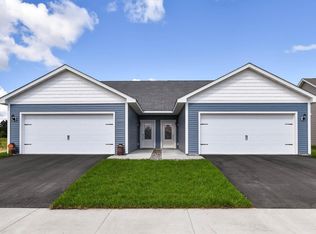
2 car attached garage with opener and in-ground sprinkler system.
Patio door off the family room to the side and back yard where you could have a nice, relaxing sitting area.
Did you see the low association fee? $126 a month.
Active
$269,900
39812 Fallbrook Ave, North Branch, MN 55056
2beds
952sqft
Twin Home
Built in 2024
4,617 Square Feet Lot
$269,600 Zestimate®
$284/sqft
$126/mo HOA
What's special
- 1 day
- 39
- 0
Zillow last checked:
Listing updated:
Listed by:
Michael J. Smith 612-750-0266,
Real Estate Masters, Ltd.
Source: NorthstarMLS as distributed by MLS GRID,MLS#: 7136978
Facts & features
Interior
Bedrooms & bathrooms
- Bedrooms: 2
- Bathrooms: 1
- Full bathrooms: 1
Bedroom
- Level: Main
- Area: 156 Square Feet
- Dimensions: 13x12
Bedroom 2
- Level: Main
- Area: 110 Square Feet
- Dimensions: 11x10
Primary bathroom
- Level: Main
- Area: 40 Square Feet
- Dimensions: 8x5
Dining room
- Level: Main
- Area: 80 Square Feet
- Dimensions: 10x8
Family room
- Level: Main
- Area: 169 Square Feet
- Dimensions: 13x13
Kitchen
- Level: Main
- Area: 90 Square Feet
- Dimensions: 10x9
Laundry
- Level: Main
Patio
- Level: Main
Heating
- Forced Air
Cooling
- Central Air
Appliances
- Included: Dishwasher, Disposal, Dryer, Microwave, Range, Refrigerator, Stainless Steel Appliance(s), Washer
- Laundry: Gas Dryer Hookup, Washer Hookup
Features
- Basement: None
- Has fireplace: No
Interior area
- Total structure area: 952
- Total interior livable area: 952 sqft
- Finished area above ground: 952
- Finished area below ground: 0
Video & virtual tour
Property
Parking
- Total spaces: 2
- Parking features: Attached, Asphalt, Electric, Garage, Garage Door Opener
- Attached garage spaces: 2
- Has uncovered spaces: Yes
- Details: Garage Dimensions (26x20), Garage Door Height (7), Garage Door Width (16)
Accessibility
- Accessibility features: None
Features
- Levels: One
- Stories: 1
- Patio & porch: Patio
- Fencing: None
Lot
- Size: 4,617 Square Feet
Details
- Foundation area: 952
- Parcel number: 110087407
- Zoning description: Residential-Single Family
Construction
Type & style
- Home type: SingleFamily
- Property subtype: Twin Home
- Attached to another structure: Yes
Materials
- Frame
- Roof: Shake,Age Over 8 Years,Composition,Pitched
Condition
- New construction: No
- Year built: 2024
Utilities & green energy
- Electric: 200+ Amp Service
- Gas: Natural Gas
- Sewer: City Sewer/Connected
- Water: City Water/Connected
Community & HOA
HOA
- Has HOA: Yes
- Services included: Maintenance Structure, Lawn Care, Other, Snow Removal
- HOA fee: $126 monthly
- HOA name: Verde Property Management
- HOA phone: 612-808-6600
Location
- Region: North Branch
Financial & listing details
- Price per square foot: $284/sqft
- Tax assessed value: $232,600
- Annual tax amount: $2,726
- Date on market: 9/1/2026
- Road surface type: Paved
Estimated market value
$269,600
$256,000 - $283,000
$1,823/mo
Price history
| Date | Event | Price |
|---|---|---|
| 9/3/2026 | Listed for sale | $269,900$284/sqft |
Source:  NorthstarMLS as distributed by MLS GRID #7136978 Report a problem NorthstarMLS as distributed by MLS GRID #7136978 Report a problem | ||
| 8/22/2024 | Sold | $269,900$284/sqft |
Source: NorthstarMLS as distributed by MLS GRID #6537017 Report a problem | ||
| 5/16/2024 | Pending sale | $269,900$284/sqft |
Source: NorthstarMLS as distributed by MLS GRID #6537017 Report a problem | ||
| 5/15/2024 | Listed for sale | $269,900$284/sqft |
Source: NorthstarMLS as distributed by MLS GRID #6537017 Report a problem | ||
Public tax history
| Year | Property taxes | Tax assessment |
|---|---|---|
| 2024 | $2,726 +287.2% | $207,000 +360% |
| 2023 | $704 +2246.7% | $45,000 +2712.5% |
| 2022 | $30 | $1,600 |
Find assessor info on the county website
Monthly payment
Est. payment
Payment breakdown
Explore the cost of this home by adjusting the details. Changes won't be saved.Climate risks
Neighborhood: 55056
Similar homes
- $299,0004 bd2 ba1.2k sqft6096 Elm St, North Branch, MN 55056For Sale
 MLS ID #7123658, Annalea Hussman Peters, GRAND PROPERTIES REAL ESTATE. NorthstarMLS as distributed by MLS GRID
 - from $300,9003 bd2 ba1.1k sqftBriggs Plan, Meadows North, North Branch, MN 55056New Construction
 LGI Homes
 - $274,9002 bd1 ba952 sqft5328 397th St, North Branch, MN 55056New Construction
 NorthstarMLS as distributed by MLS GRID
 - $--3 bd2 ba1k sqft6201 Highway 95 NE, North Branch, MN 55056Auction
 ServiceLink Auction
 - $341,9002 bd1 ba1k sqft37559 Greenway Ave, North Branch, MN 55056New ConstructionMLS ID #7136696, Kristine A Pierson, NextHome West Metro. NorthstarMLS as distributed by MLS GRID
- $225,0002 bd1 ba1.1k sqft8996 Saint Croix Trl, North Branch, MN 55056For SaleMLS ID #7126374, Elisia Drewelow, National Realty Guild. NorthstarMLS as distributed by MLS GRID
- $235,0002 bd1 ba952 sqft39872 Fallbrook Ave, North Branch, MN 55056For SaleMLS ID #7077096, John V Holthaus, Keller Williams Integrity NW. NorthstarMLS as distributed by MLS GRID
- $325,0003 bd2 ba1.1k sqft5388 395th St, North Branch, MN 55056For SaleMLS ID #7112582, Melissa A. Rebollo, LPT Realty, LLC.. NorthstarMLS as distributed by MLS GRID
- $359,9003 bd2 ba1.3k sqft37553 Greenway Ave, North Branch, MN 55056New ConstructionMLS ID #7136678, Kristine A Pierson, NextHome West Metro. NorthstarMLS as distributed by MLS GRID
- $300,0002 bd2 ba1.4k sqft39209 Grand Ave, North Branch, MN 55056For SaleMLS ID #7129637, Andrew Mettayer, GRI, Piche & Associates Real Estate. NorthstarMLS as distributed by MLS GRID
- $370,9003 bd2 ba1.3k sqft37550 Greenway Ave, North Branch, MN 55056New ConstructionMLS ID #7136001, Kristine A Pierson, NextHome West Metro. NorthstarMLS as distributed by MLS GRID
- $284,9003 bd2 ba1.1k sqft5368 397th St, North Branch, MN 55056New ConstructionNorthstarMLS as distributed by MLS GRID
- $199,0002 bd1 ba939 sqft6349 Oak St, North Branch, MN 55056For SaleMLS ID #7100010, Tamara K. Soderlund, Edina Realty, Inc.. NorthstarMLS as distributed by MLS GRID
- $279,9003 bd2 ba1.2k sqft805 Pond View Ct, Braham, MN 55006For SaleMLS ID #7135940, John E Kawohl, RE/MAX Results. NorthstarMLS as distributed by MLS GRID
- $299,7503 bd2 ba1.1k sqft8134 243rd Ave NE, Stacy, MN 55079For SaleMLS ID #7113324, Chris M. Siverhus, RE/MAX Synergy. NorthstarMLS as distributed by MLS GRID
